Double-Storey Extension • Hampton TW12
How a Hampton Family Gained 65m² — and £65,000 in Property Value
£58,000
Project Cost
£65,000
Value Added
18 weeks
Timeline
The Situation
Sarah and Mike in Hampton TW12 had a 3-bed semi. They needed space for a growing family but couldn't afford to move. Estate agents quoted the property at £450,000.
The Challenge
Double-storey rear extension requiring planning permission in a conservation-adjacent street. Strict height limits, tricky clay soil, party wall agreement needed with both neighbours.
What We Did
Week 1–2
Planning application, party wall notices, structural calculations
Week 3–4
Groundwork and foundations (extra depth for clay soil)
Week 5–10
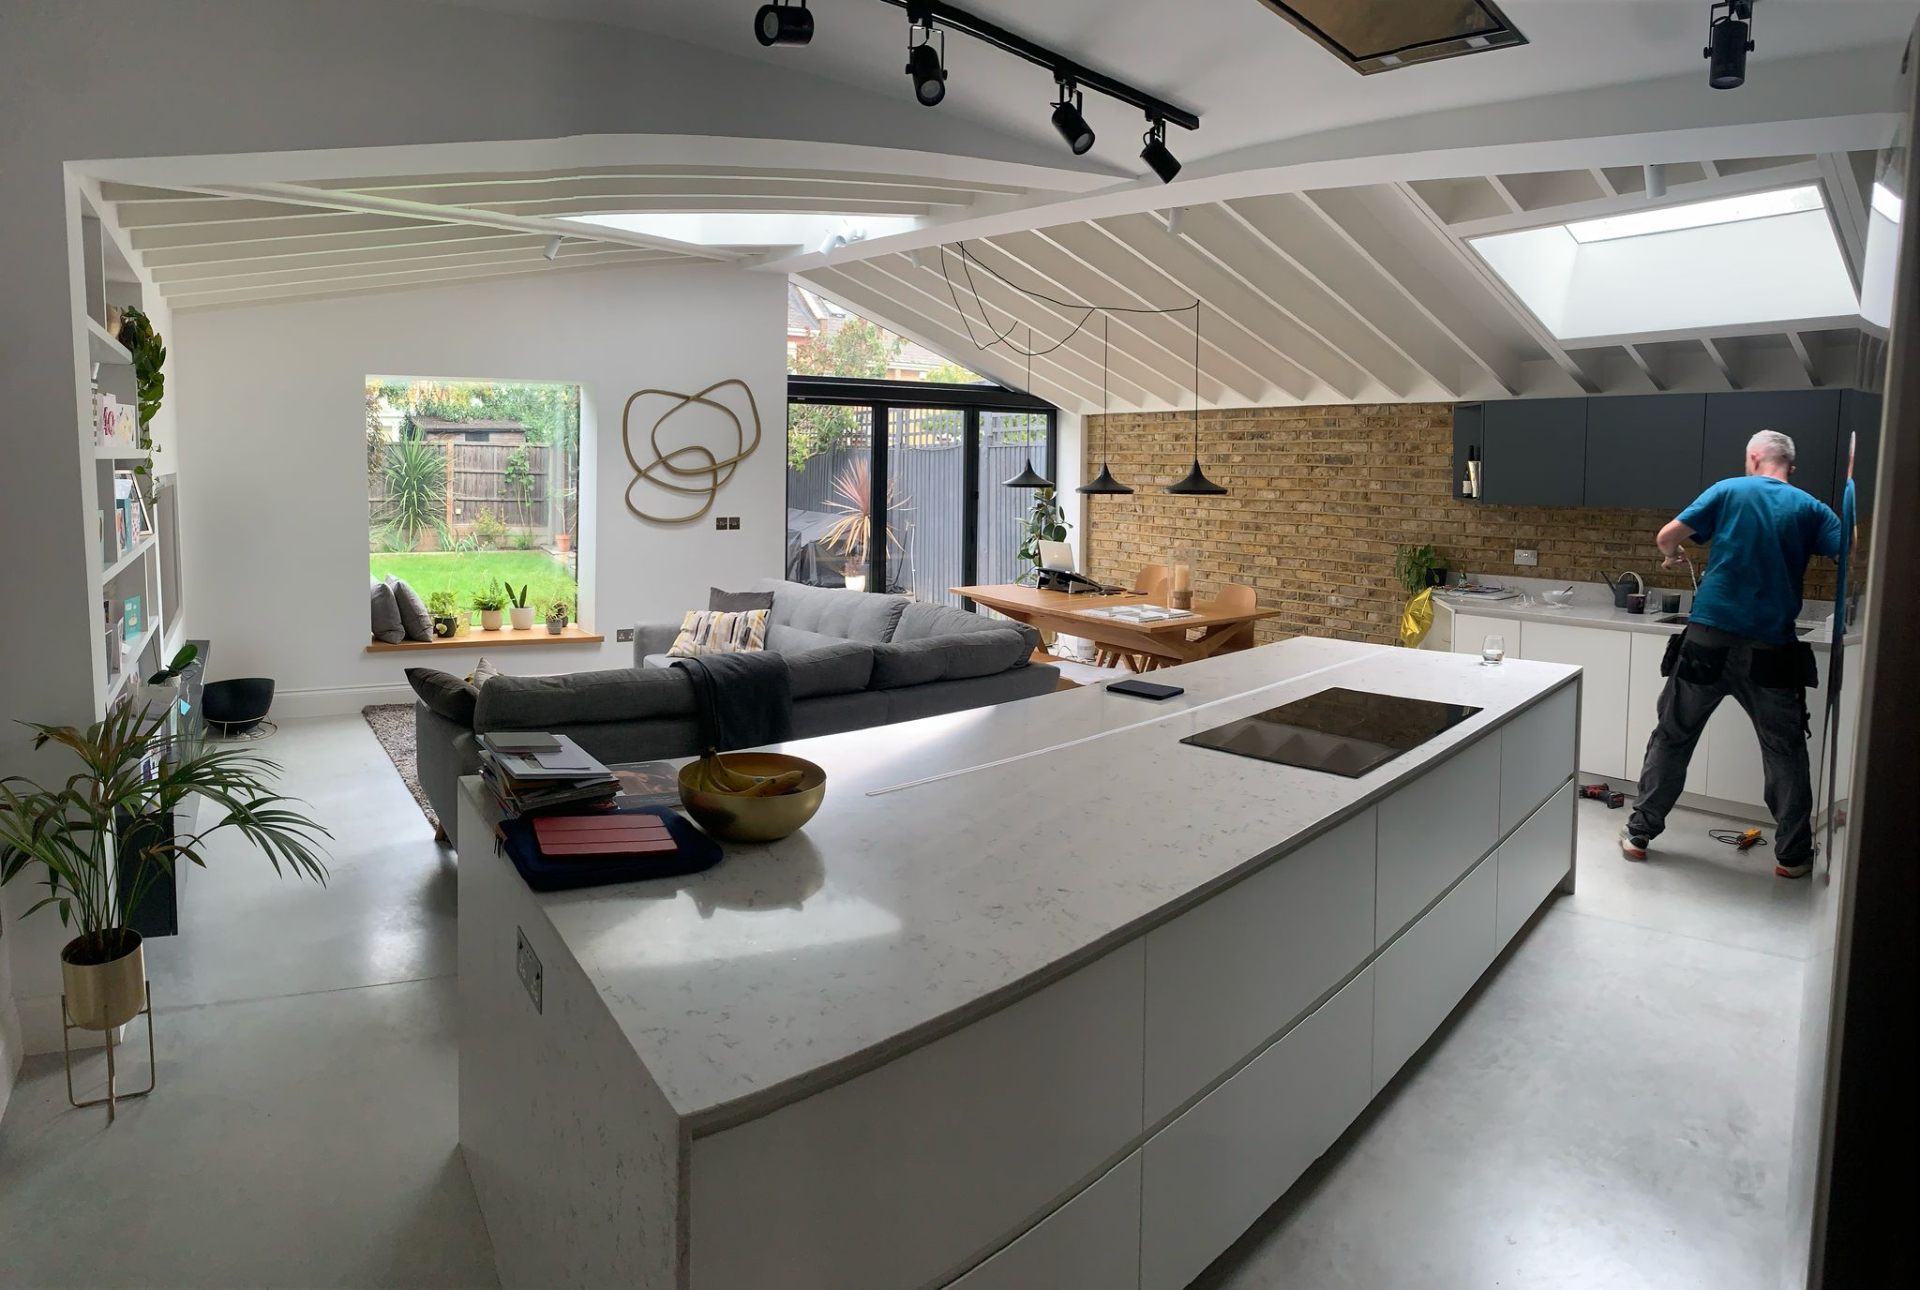
Main build — ground floor kitchen/diner, first floor master bedroom + en-suite
Week 11–12
First and second fix electrical (NICEIC certified), plumbing, plastering
Week 13–14
Flooring, tiling, decoration, bi-fold door installation
Week 15
Snagging, sign-off, NICEIC certificate issued
"Jacob and his team were incredible. The extension has completely changed how we live — the kids have space, we have a proper kitchen, and the house is worth more than it cost us. Best investment we ever made."
— Sarah M., Hampton TW12