Hampton TW12 Double-Storey Extension
Location
Hampton TW12
Value
£55,000
Duration
14 weeks
Completed
2026
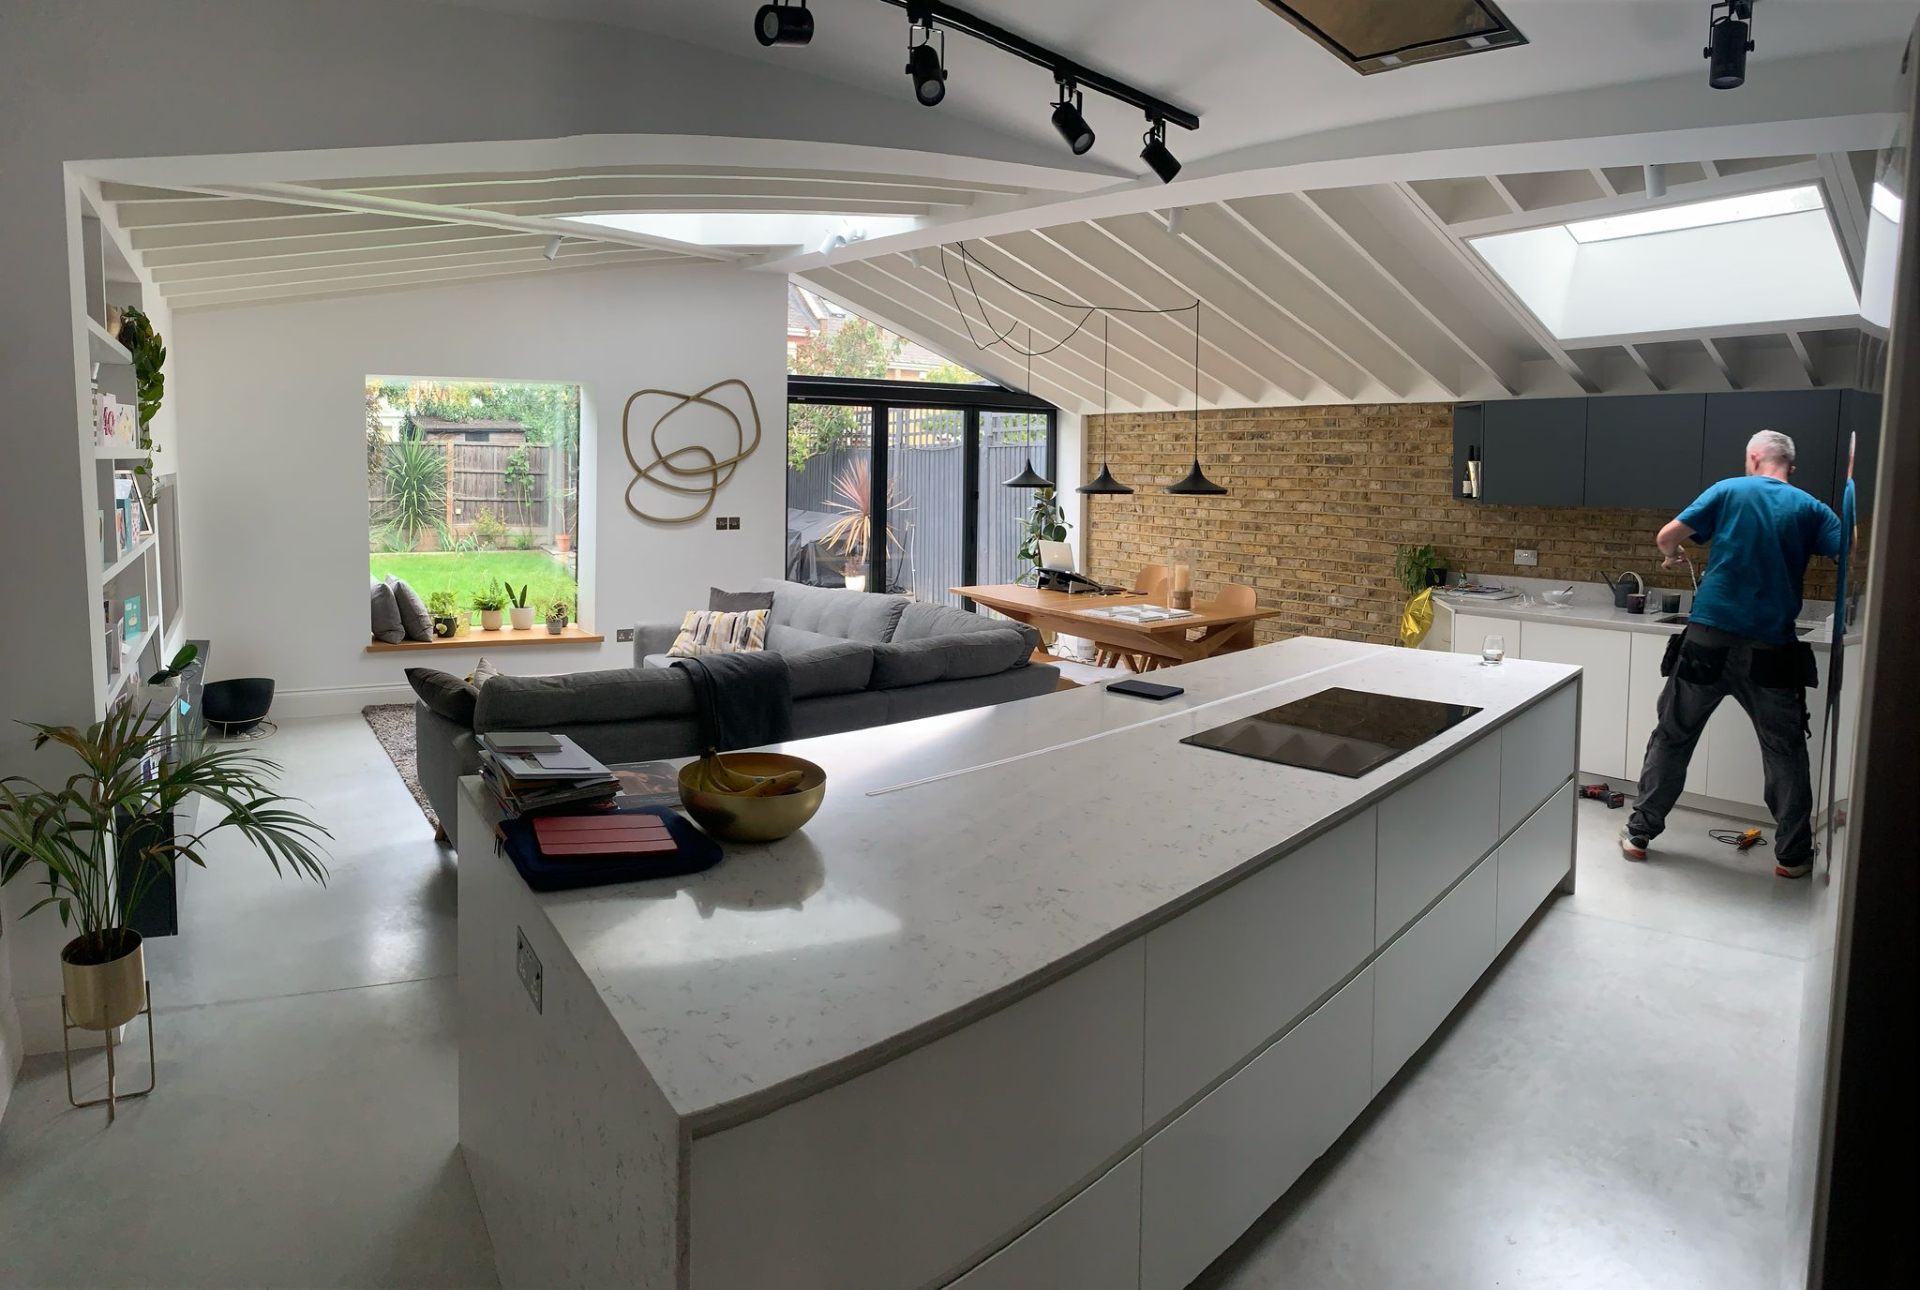
This substantial project in Hampton involved adding both ground and first floor extensions to a 1930s semi-detached property. The clients wanted to create an open-plan kitchen/dining/living space on the ground floor with an additional master bedroom above.
CHALLENGE: The existing property had limited natural light and cramped rooms. Party wall agreements were required with the attached neighbor, and Hampton Council had specific design requirements for the conservation-adjacent area.
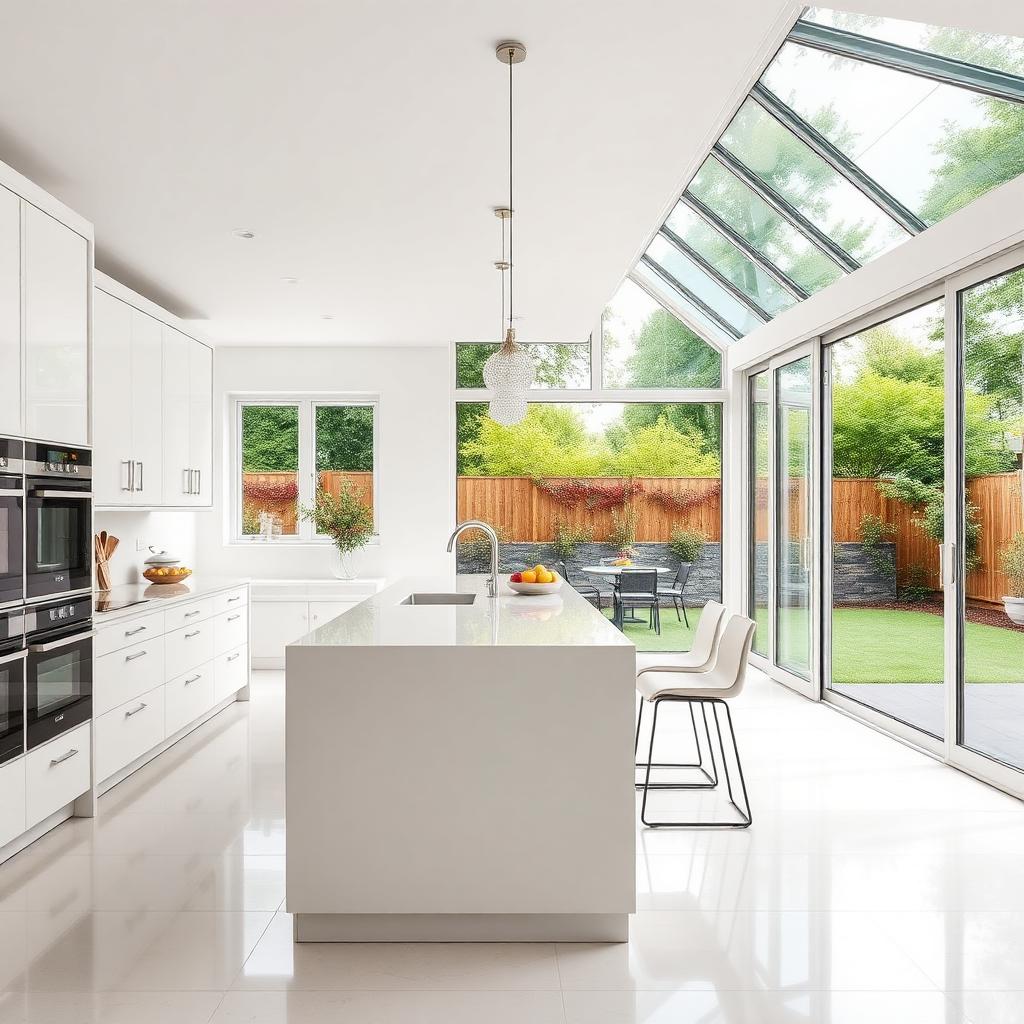
SOLUTION: We designed a 25m² ground floor extension with 4m bi-fold doors opening onto the garden, creating seamless indoor-outdoor living. A large roof lantern floods the space with natural light. Upstairs, the 20m² extension houses a new master bedroom with ensuite.
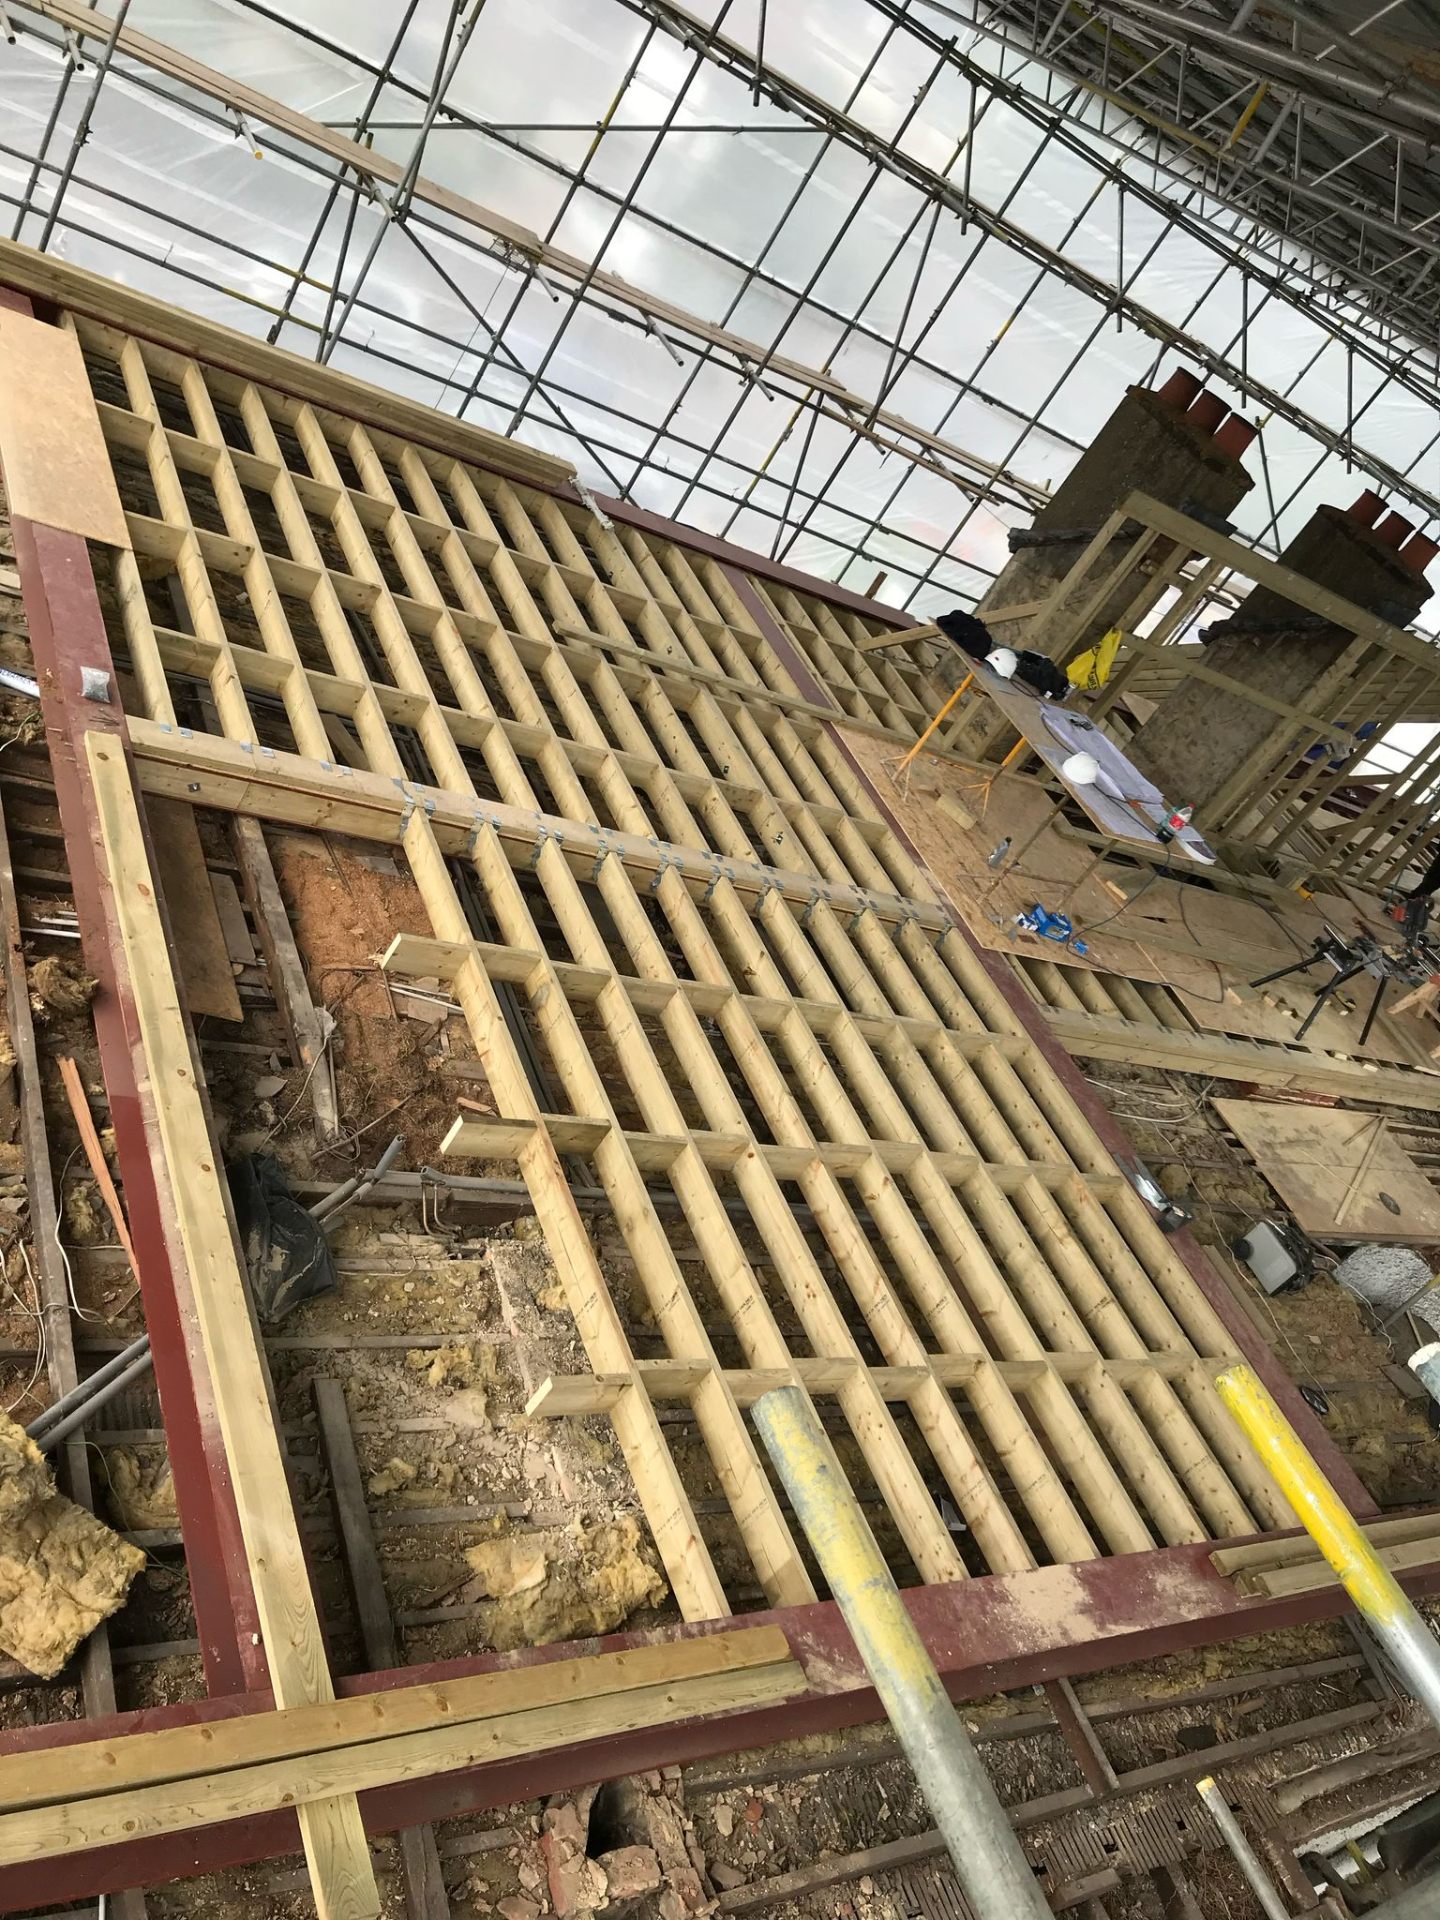
STRUCTURAL WORK: Steel beam installation to support the open-plan layout. Deep foundations due to Hampton's clay soil. Full Building Regulations approval throughout.
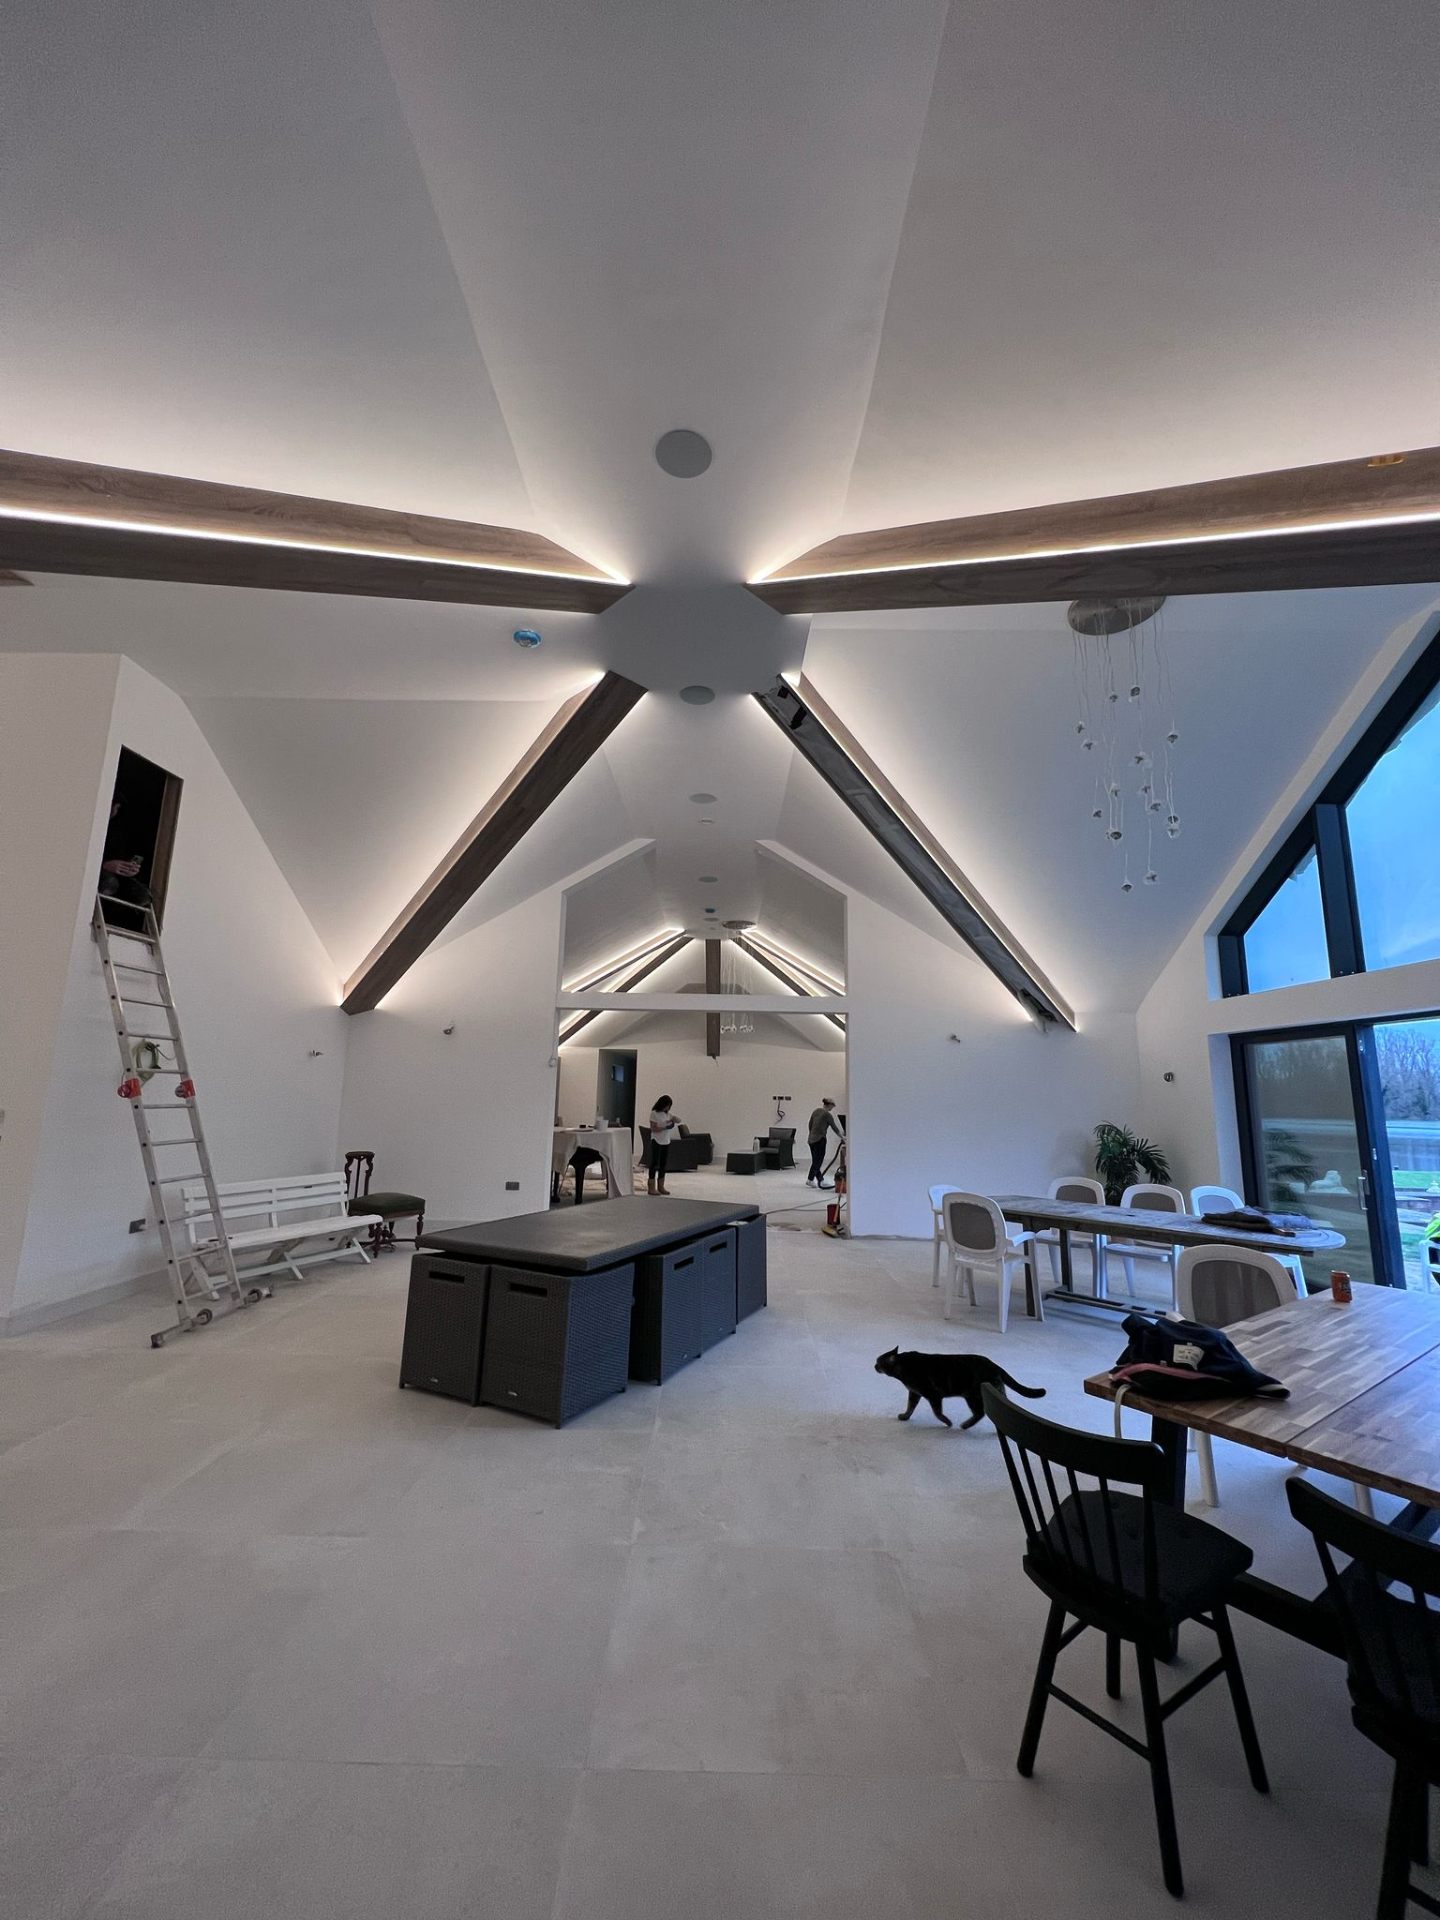
ELECTRICAL: Complete rewiring of new areas plus consumer unit upgrade. LED lighting throughout with dimming. Underfloor heating circuits. TV and data points pre-wired.
Key Features
Project Timeline
Foundations and groundwork
Ground floor structural build
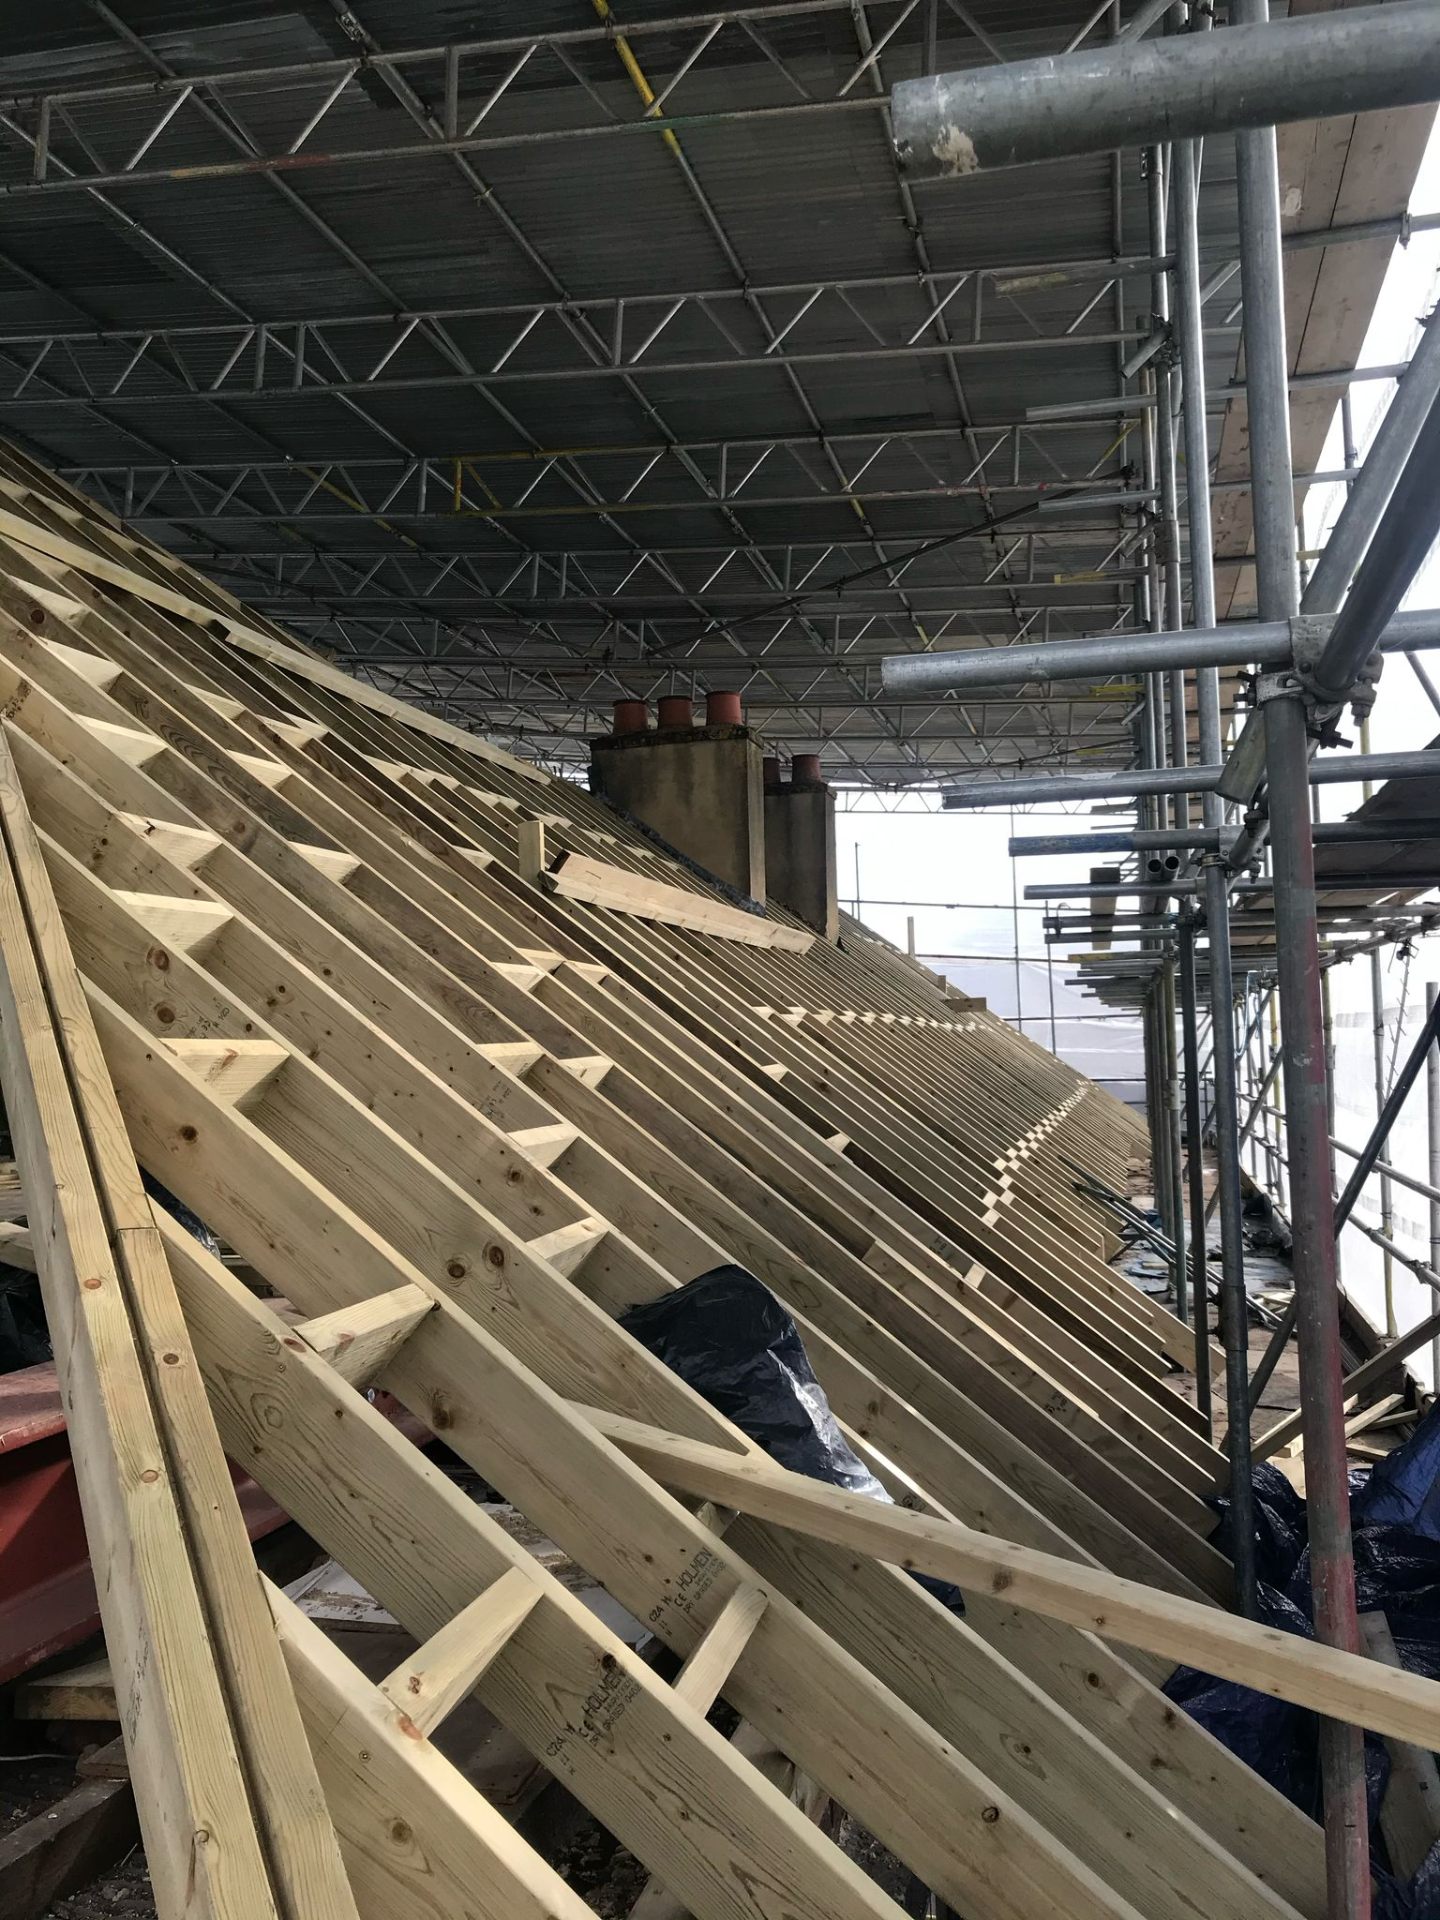
First floor and roof
Windows, doors, waterproofing
First fix electrical and plumbing
Plastering, decoration, completion
"Outstanding work from start to finish. Jacob and his team were professional, tidy, and the quality of work exceeded our expectations. Our extension has completely transformed our home - we finally have the space our family needs!"
Sarah & John M.
Hampton TW12
Ready to Start Your Project?
Get a free quote for your house extension project today.