Hampton TW12 Loft Conversion with Vaulted Ceiling
Location
Hampton TW12
Value
£38,000
Duration
11 weeks
Completed
2026
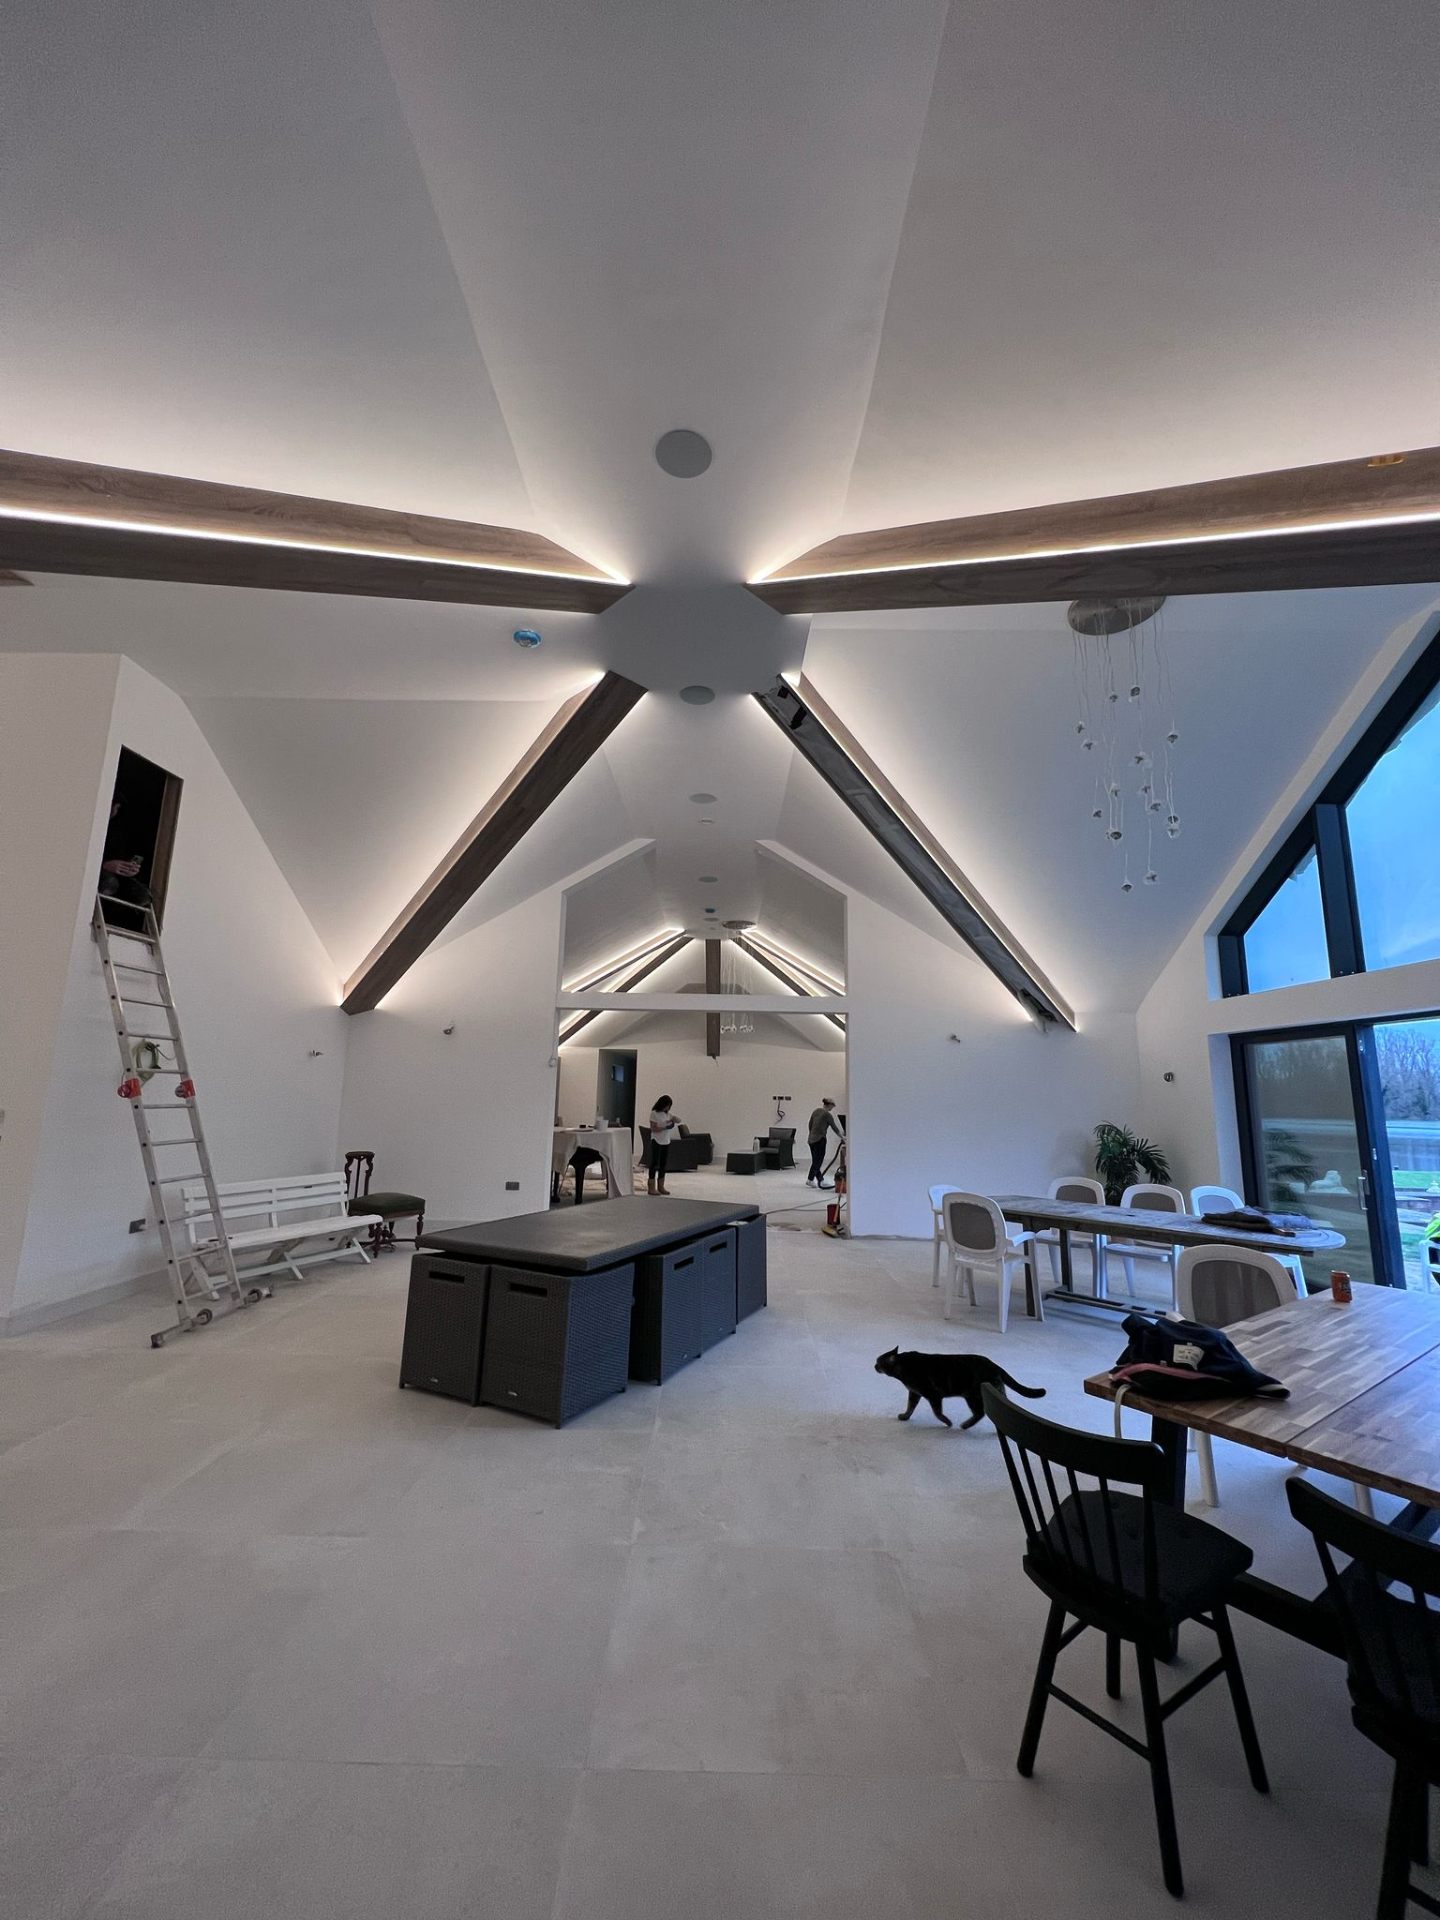
Our clients in Hampton approached us to convert their unused loft space into a stunning master bedroom suite. The key feature they wanted was a dramatic vaulted ceiling to maximize the sense of space and create a luxurious feel.
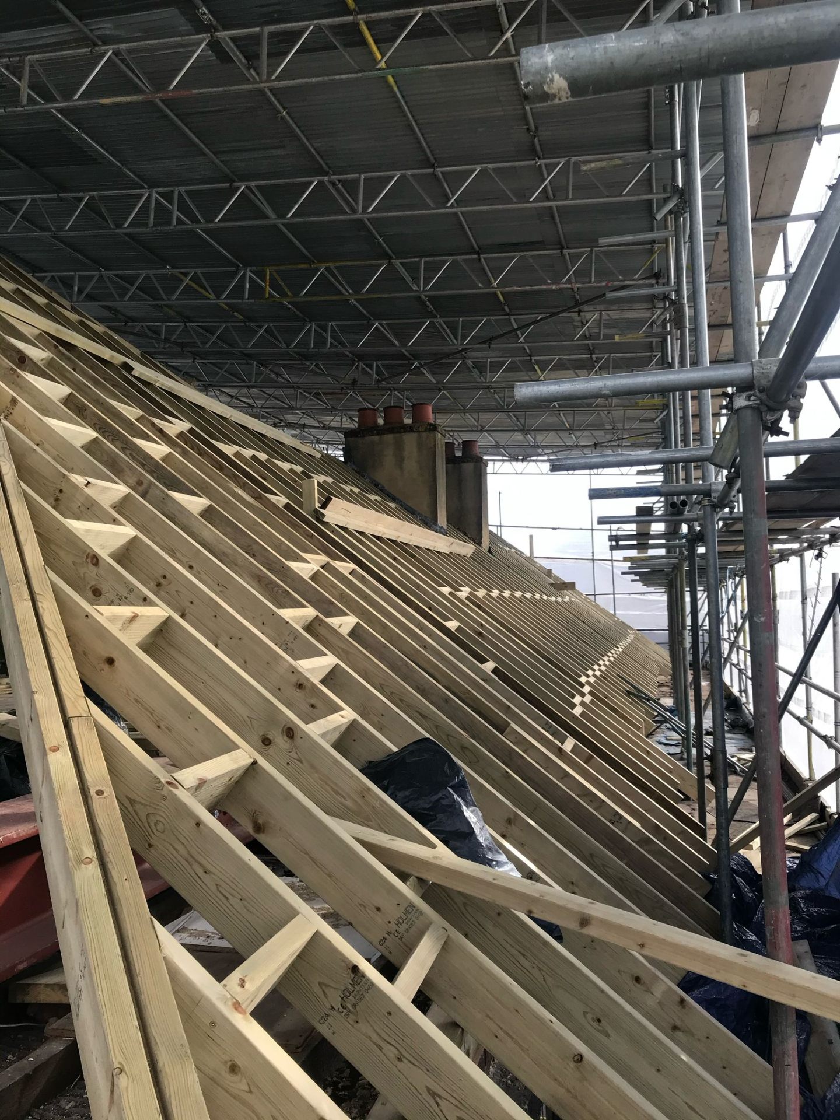
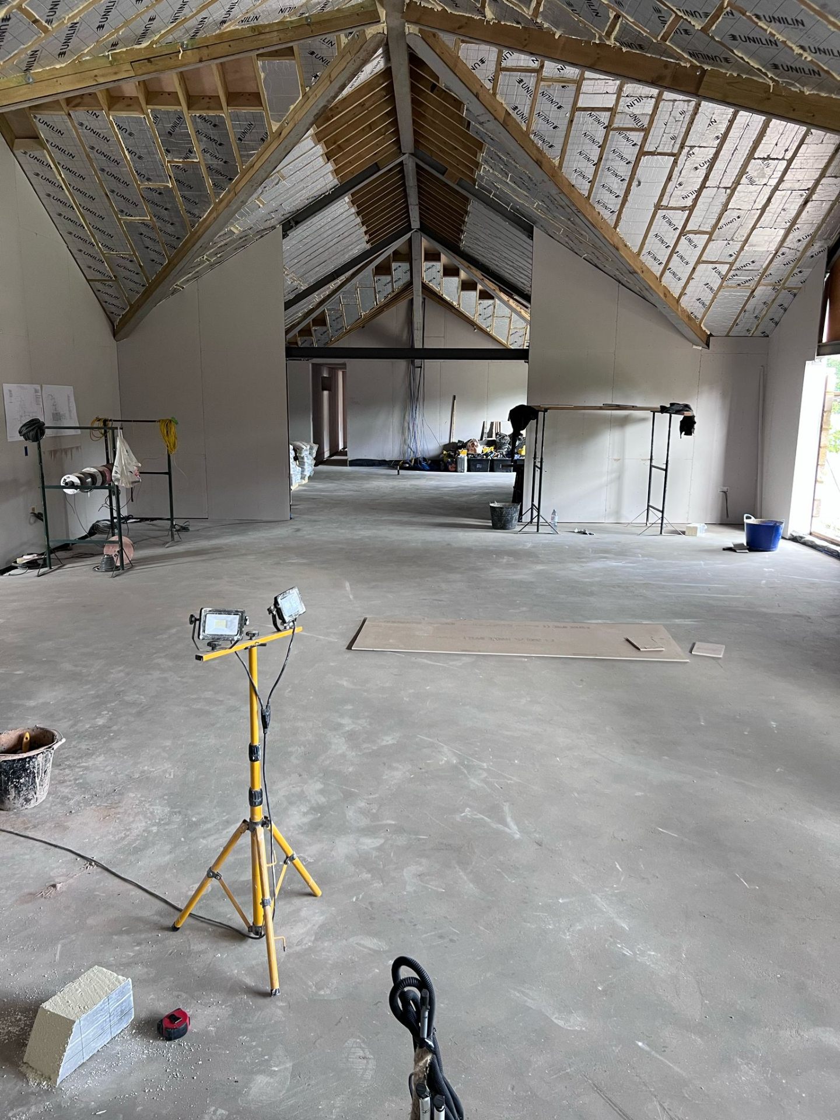
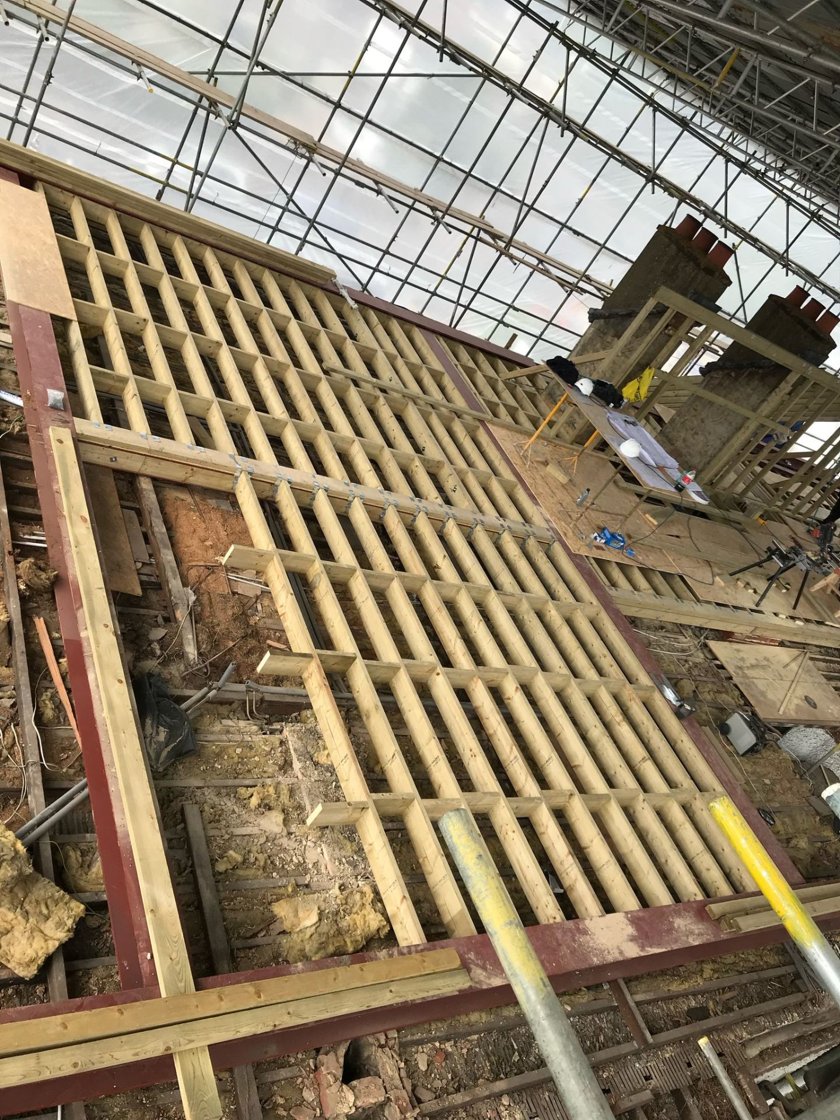
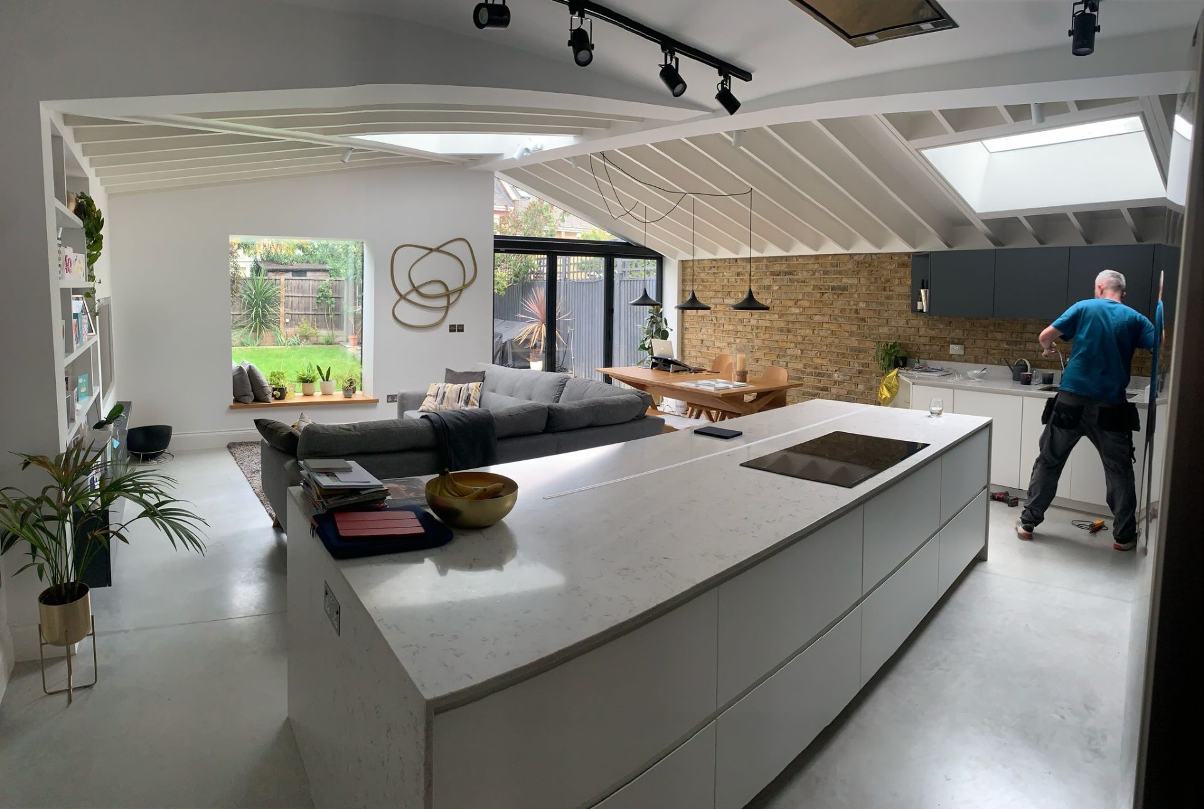
CHALLENGE: The existing roof structure needed significant modification to accommodate the vaulted ceiling design while maintaining structural integrity. We worked closely with our structural engineer to design exposed timber rafters that would become a striking architectural feature.
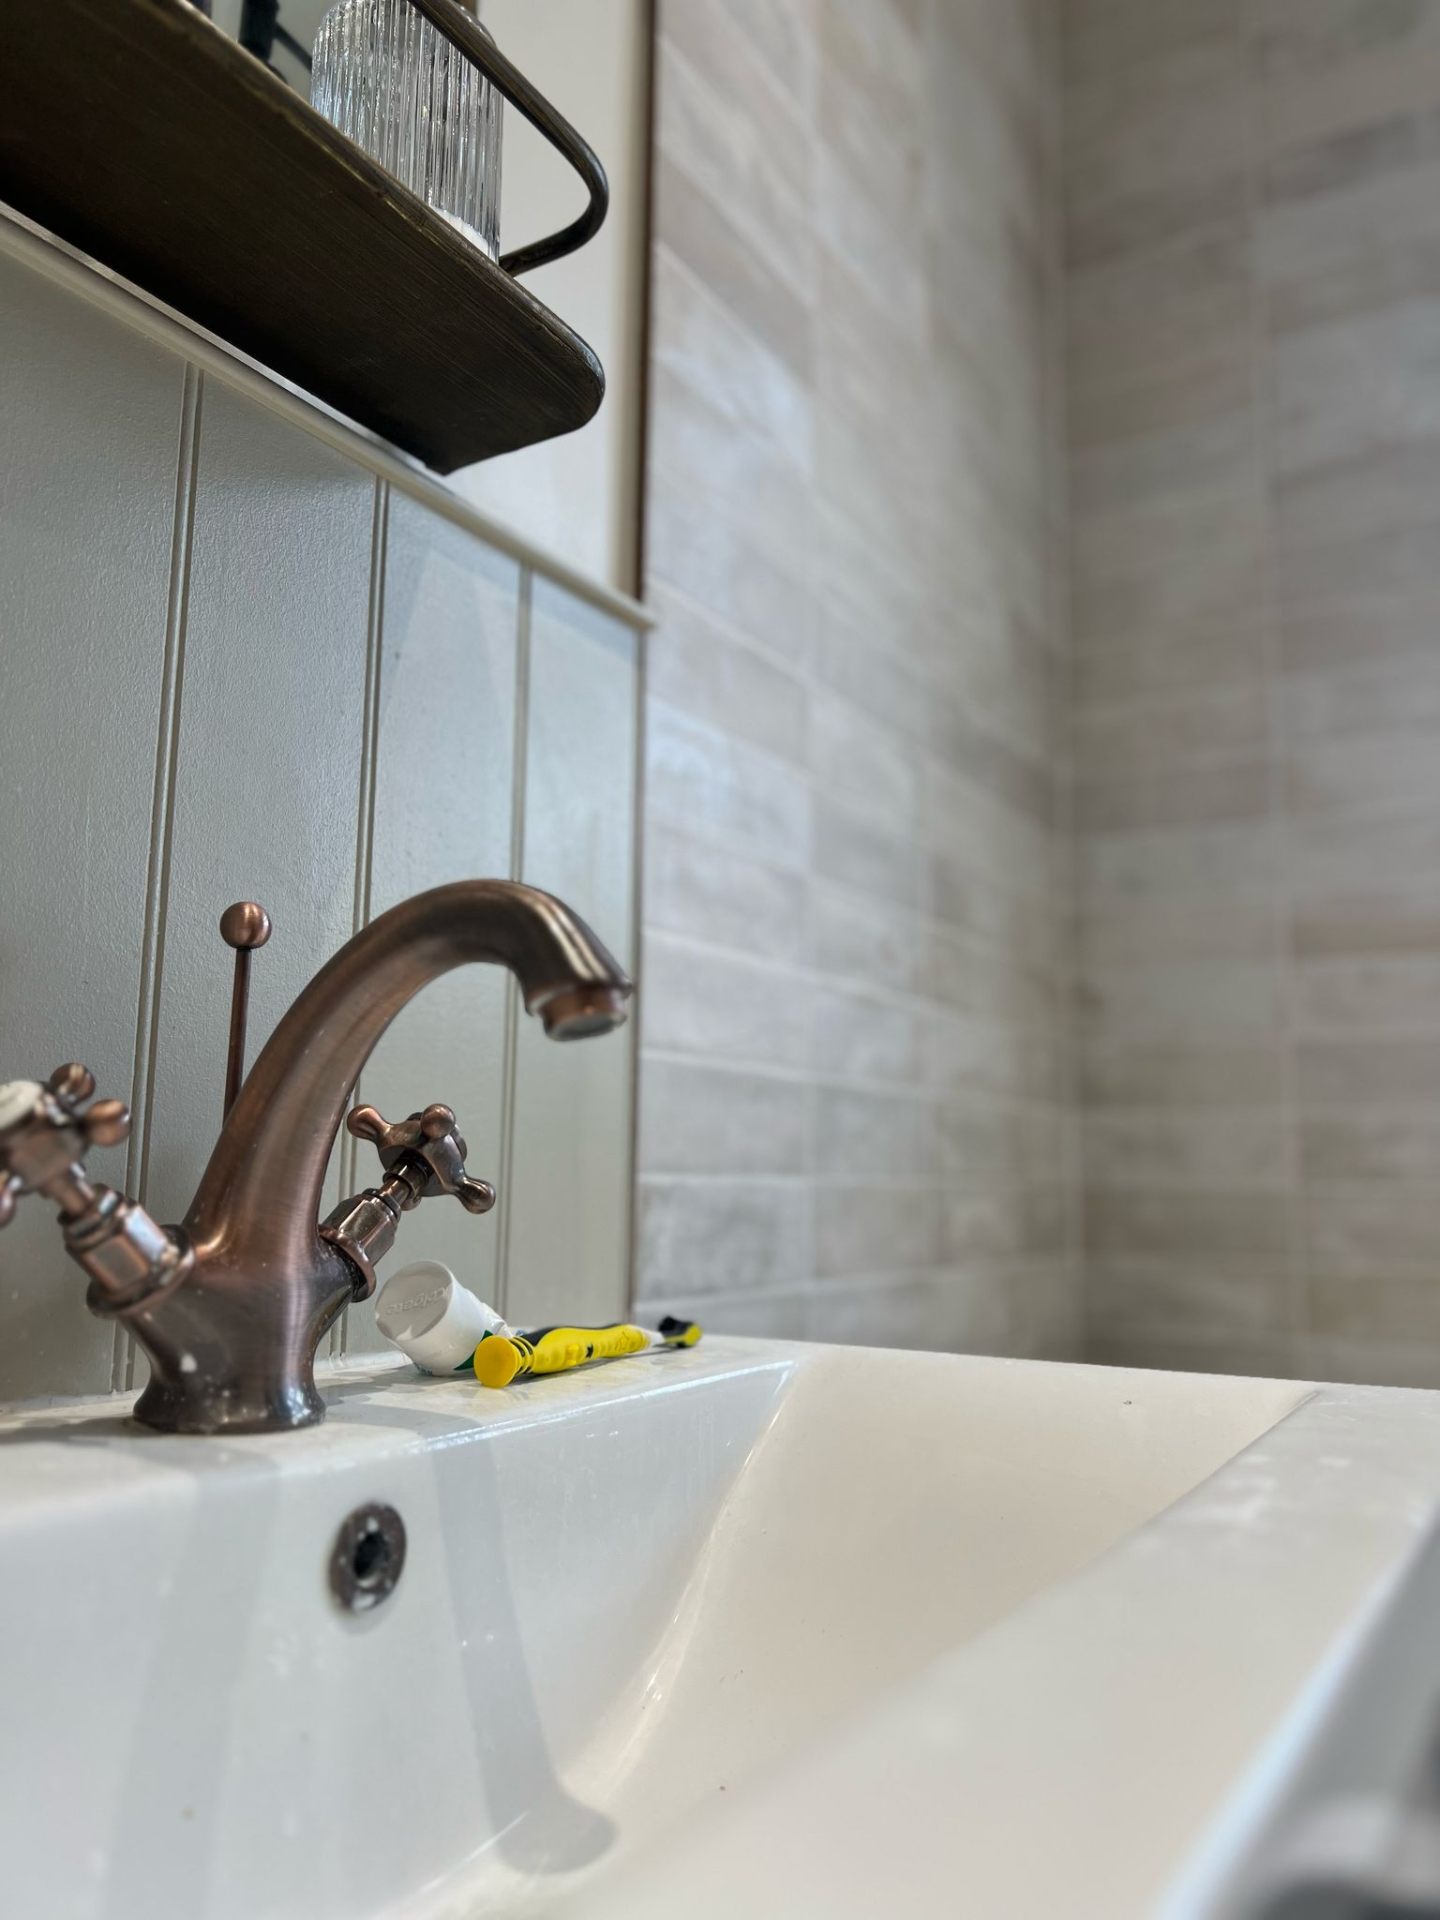
SOLUTION: We installed a hip-to-gable loft conversion with custom vaulted ceiling, incorporating three large Velux windows to flood the space with natural light. The exposed timber beams were sanded and treated to create a contemporary yet warm aesthetic. We also included a fully tiled ensuite bathroom with rainfall shower.
ELECTRICAL WORK: As NICEIC certified electricians, we handled all electrical work including LED downlighting, multiple USB sockets, dedicated circuits for the ensuite, and smart home integration for lighting control.
RESULT: The finished loft conversion added 25m² of usable space and transformed how the family uses their home. The vaulted ceiling creates a sense of grandeur, and the natural light makes it feel like a luxury hotel suite. Property value increased by an estimated £50,000.
Key Features
Project Timeline
Planning approval and Building Regs
Roof alterations and structural work
Vaulted ceiling construction
Ensuite bathroom installation
Electrical, plastering, decoration
Flooring, finishing touches, inspection
"We're absolutely thrilled with our new master suite. The vaulted ceiling is stunning and makes the space feel so much bigger. Jacob and his team were professional, tidy, and delivered exactly what they promised. Highly recommend!"
Sarah & John M.
Hampton TW12
Ready to Start Your Project?
Get a free quote for your loft conversion project today.