Richmond TW10 Open-Plan Kitchen Extension
Location
Richmond TW10
Value
£42,000
Duration
12 weeks
Completed
2025
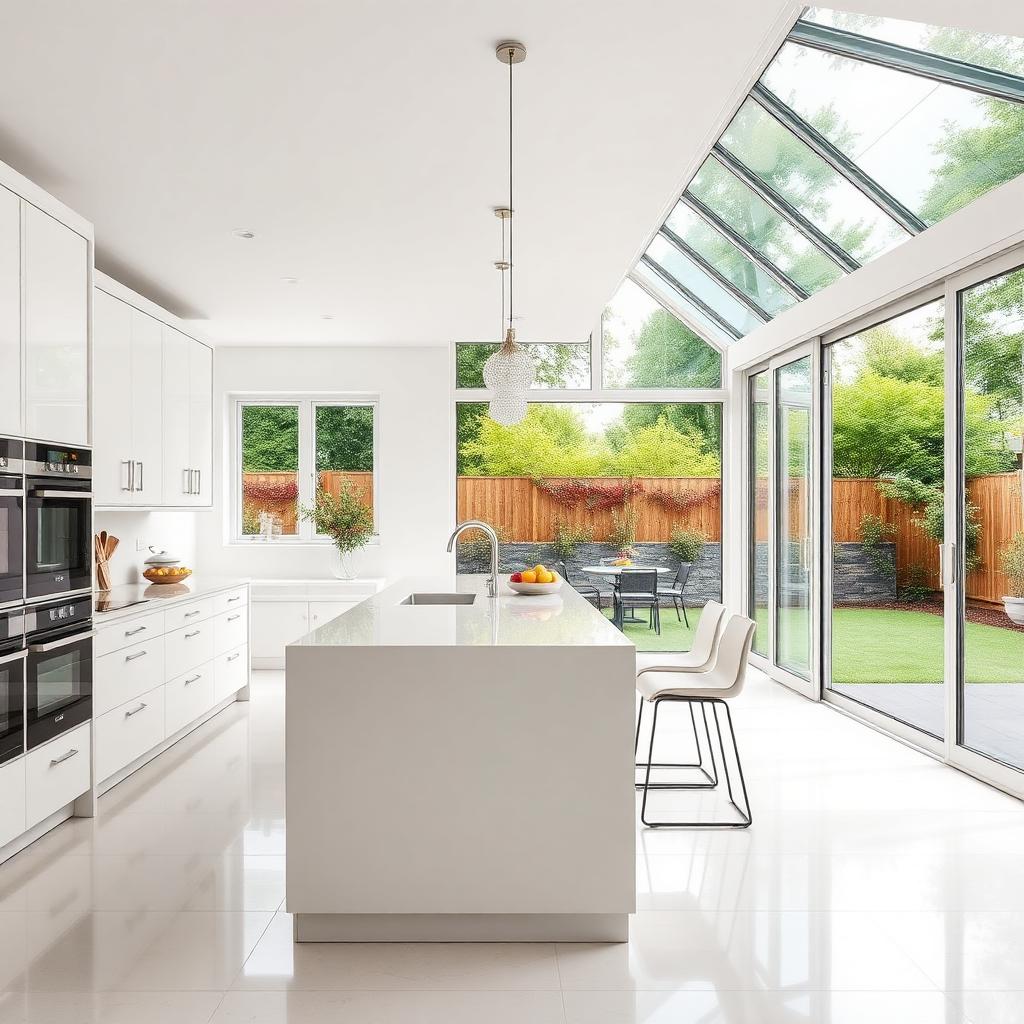
This Richmond family wanted to transform their cramped, dark kitchen into a light-filled open-plan living space. The rear extension opened up the entire back of the house to create a kitchen, dining, and family room in one flowing space.
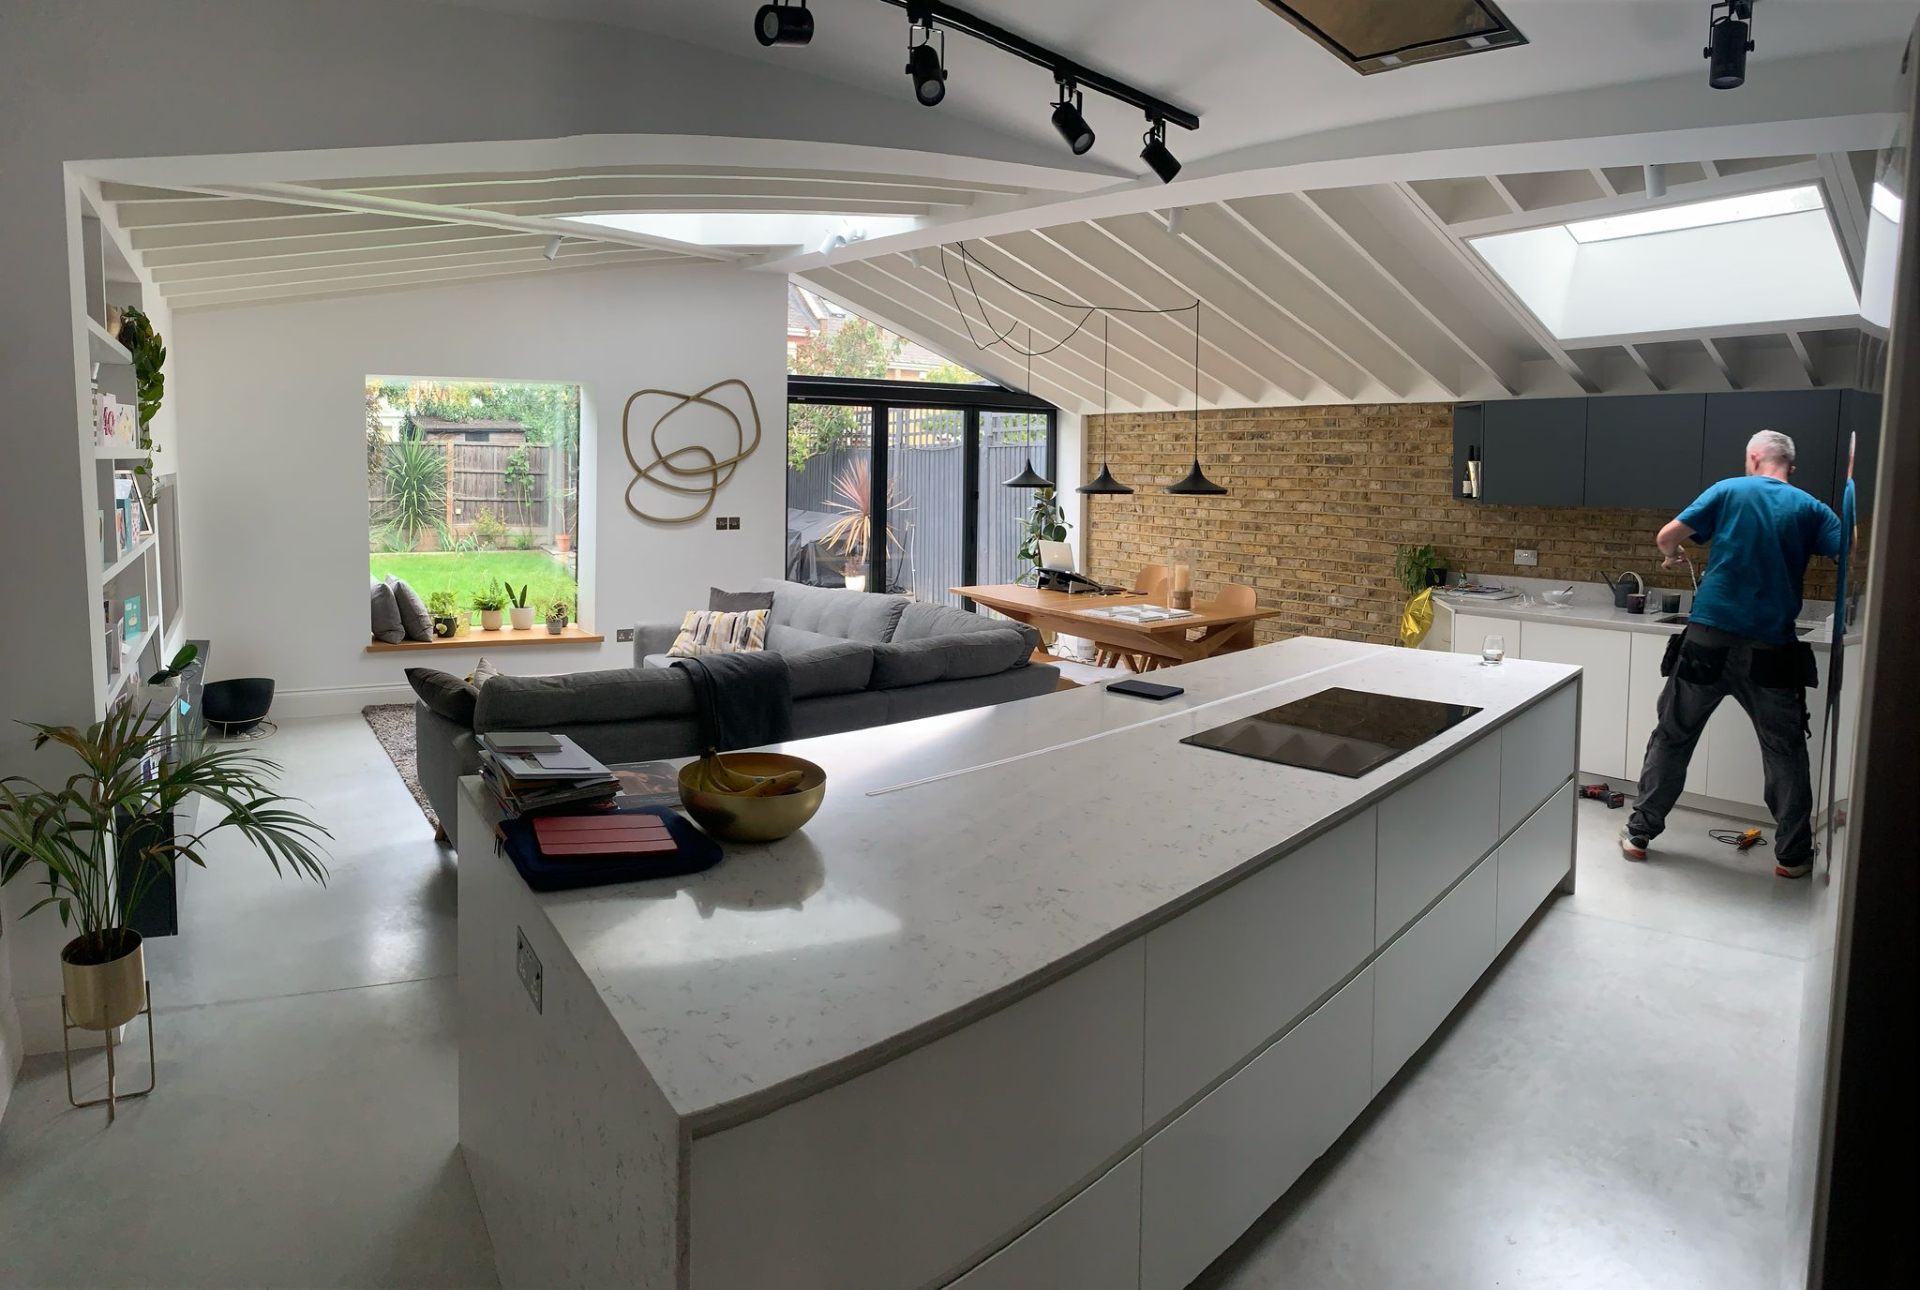
DESIGN: We designed a 5m rear extension with full-width bi-fold doors that stack neatly to one side, essentially bringing the garden into the home. Two large skylights and a roof lantern ensure natural light floods the space even on overcast days.
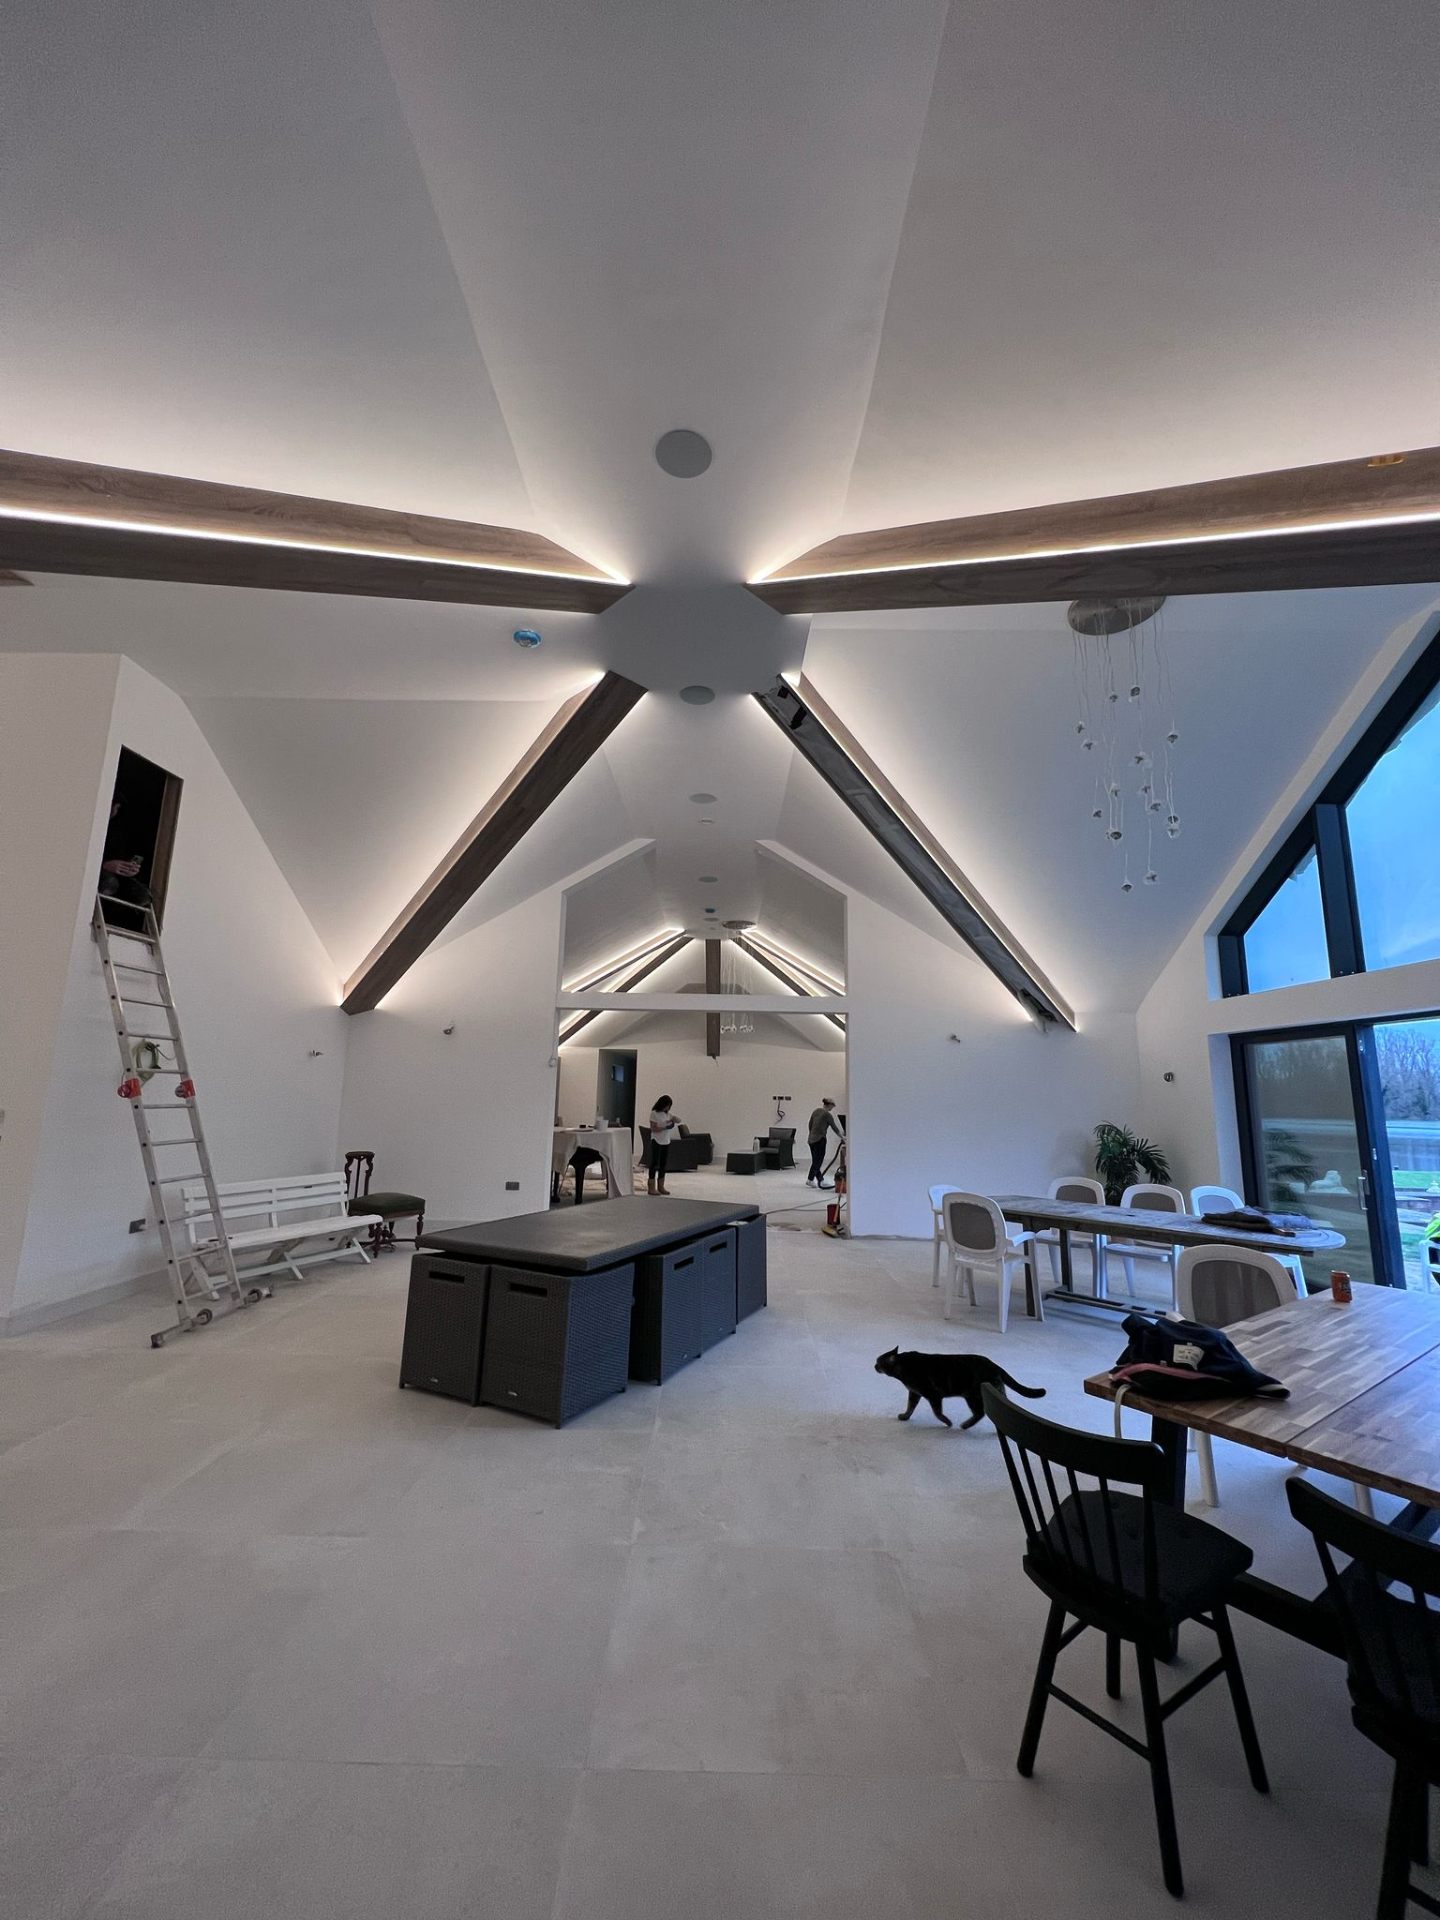
STRUCTURAL: Steel RSJs support the knocked-through walls, creating a completely open 8m span. The exposed beams were painted white to complement the contemporary aesthetic.
KITCHEN: Space designed for a large island unit with seating for 4, plus wall units and a utility area. The client supplied their own kitchen but we handled all electrical and plumbing connections.
ELECTRICAL: Full rewiring of the extended area. Underfloor heating with zone control. LED downlights on multiple circuits with dimming. Pop-up sockets in the island.
Key Features
Project Timeline
Foundations and base
Walls and steelwork
Roof and skylights
Bi-folds, first fix M&E
Plastering, flooring
Kitchen fit, decoration
"We now have the kitchen we've always dreamed of. The natural light is incredible and the bi-fold doors make it feel like we're in the garden even when we're cooking. Jacob managed the whole project brilliantly."
Emma T.
Richmond TW10
Ready to Start Your Project?
Get a free quote for your house extension project today.