Richmond TW10 Dormer Loft Conversion
Location
Richmond TW10
Value
£45,000
Duration
10 weeks
Completed
2025
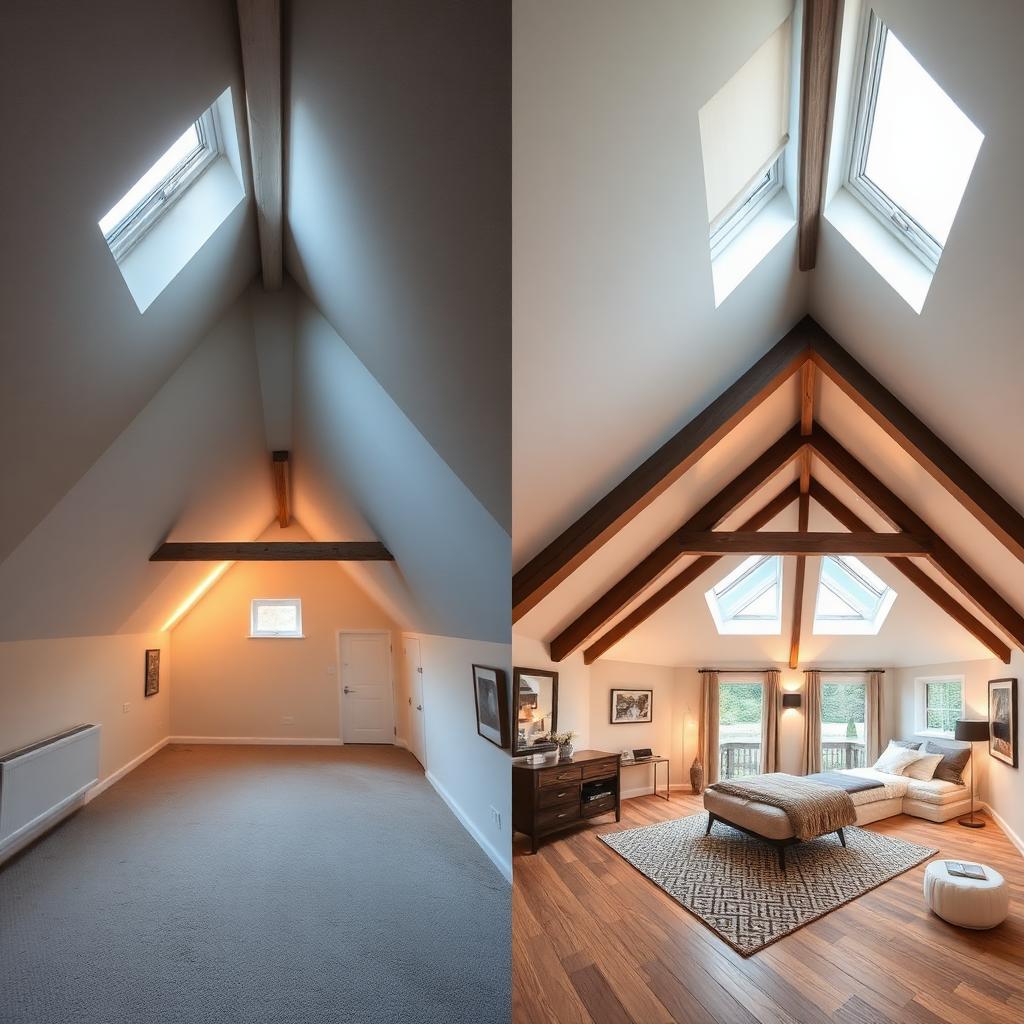
This Victorian terrace in Richmond had a large but unused loft space with excellent headroom potential. The owners wanted to create a true master suite that would rival any boutique hotel.
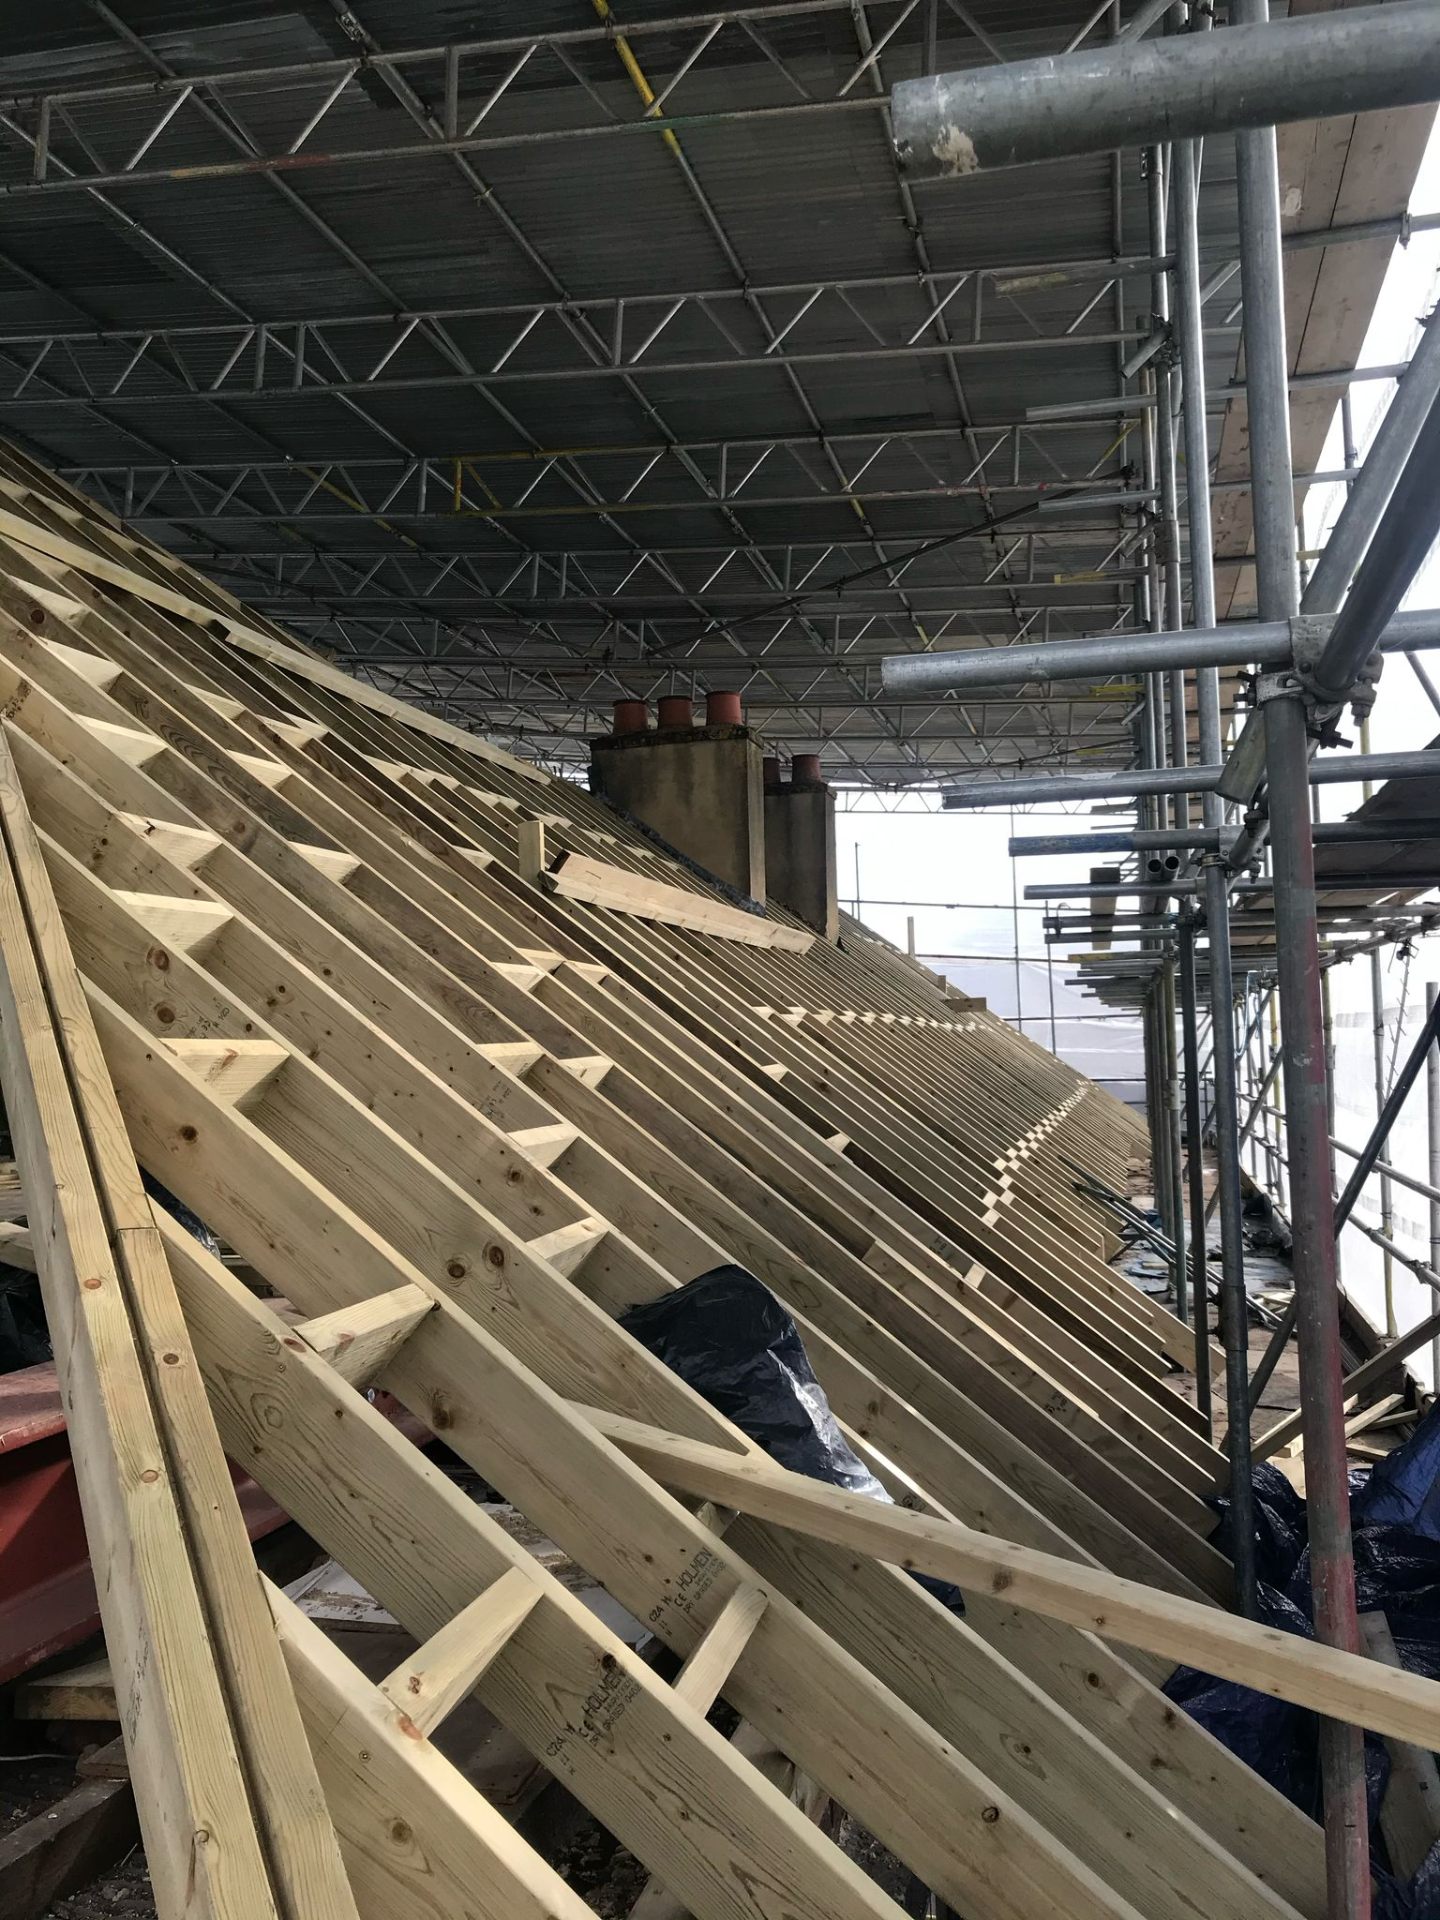
DORMER: We constructed a large flat-roof rear dormer spanning the full width of the property. This maximizes floor space and headroom throughout, creating 32m² of usable area.
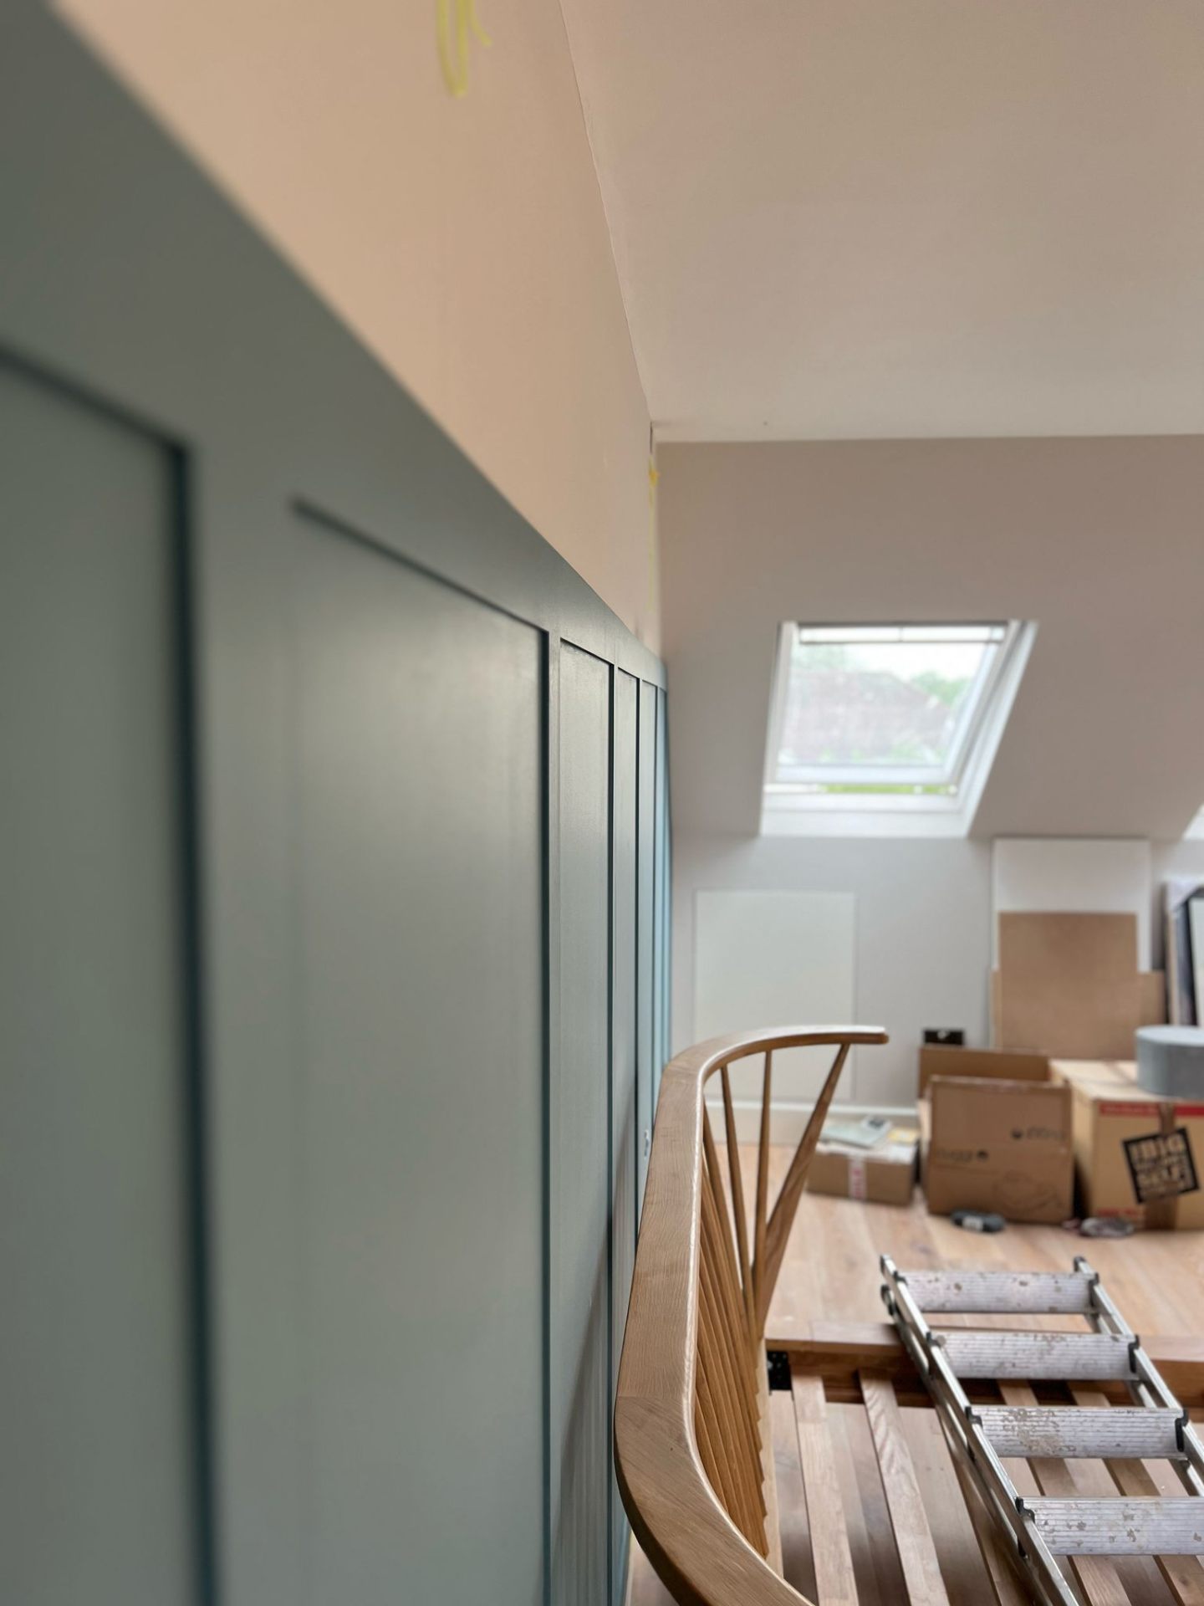
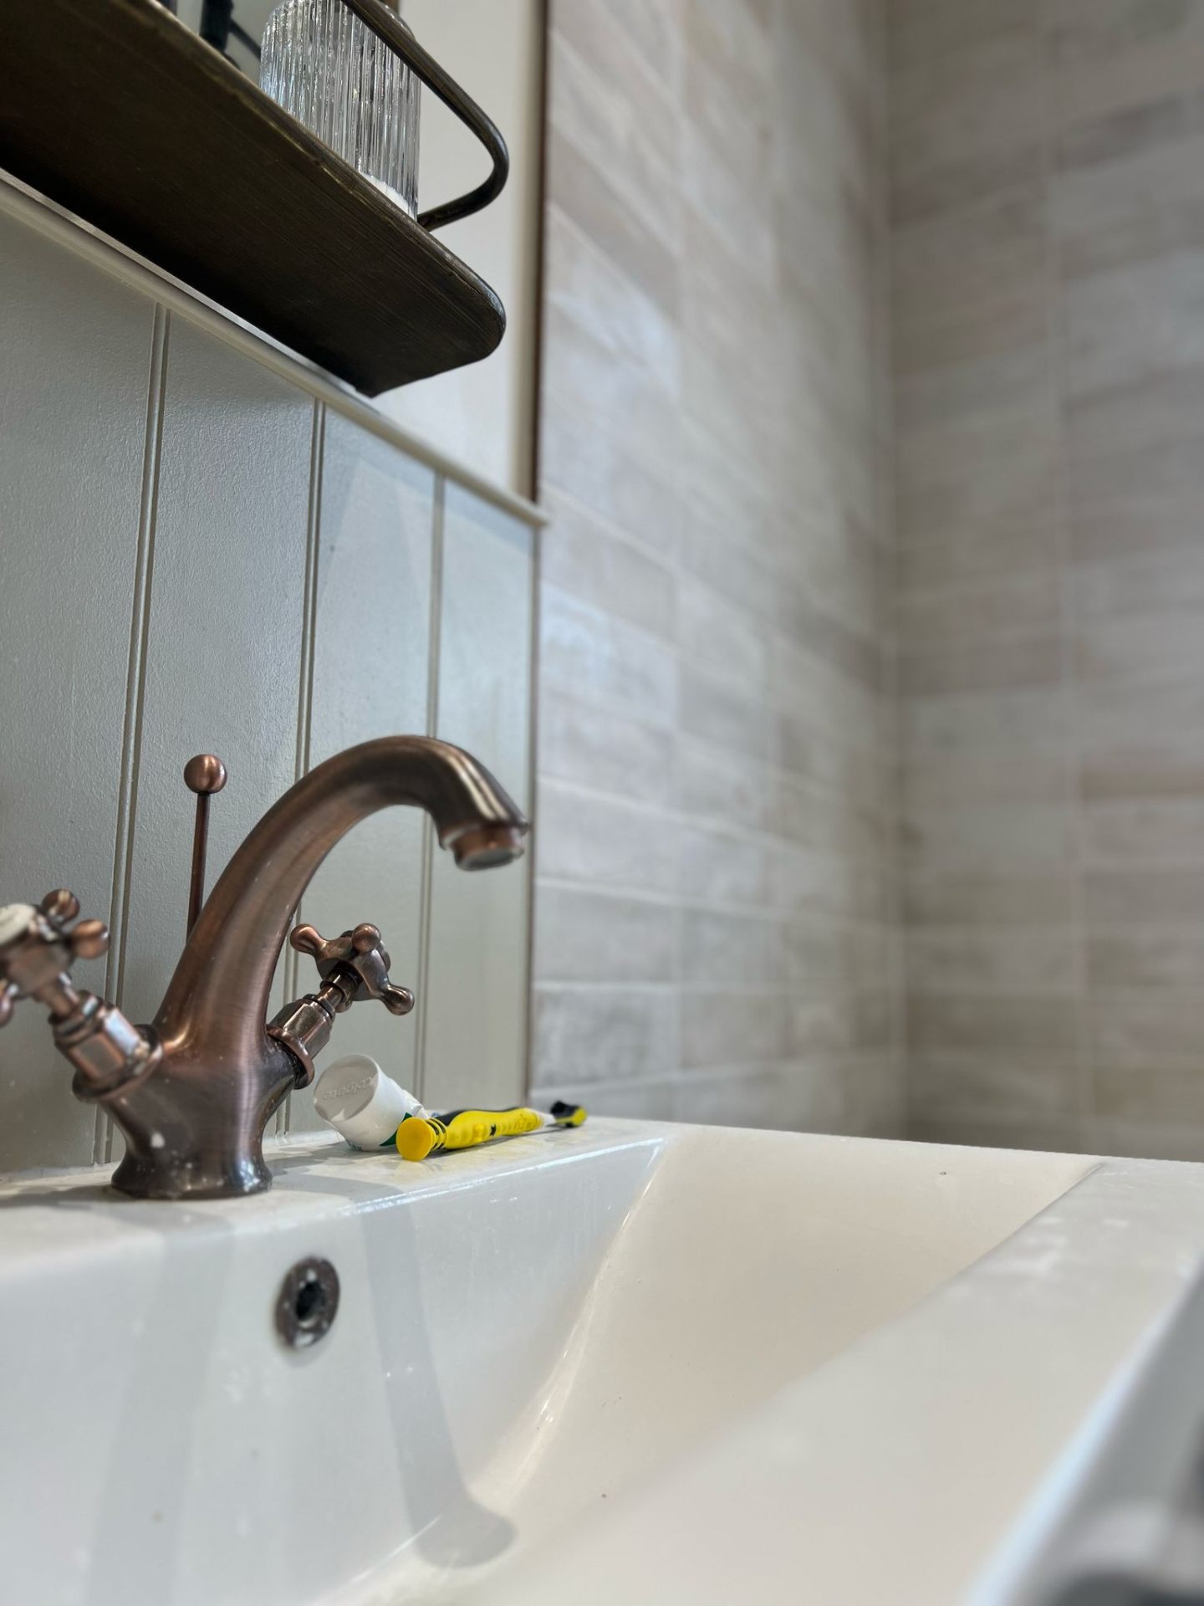
LAYOUT: The conversion includes a generous bedroom area, walk-in wardrobe with custom built-in storage, and a luxury ensuite bathroom with bath and separate shower enclosure.
VIEWS: Large dormer windows and additional Velux roof lights provide stunning views across Richmond and flood the space with natural light.
ELECTRICAL: Full rewiring including LED lighting on multiple circuits, underfloor heating in the bathroom, and plentiful sockets. A ceiling-mounted projector for the bedroom entertainment system with hidden cables.
Key Features
"We now have the master bedroom of our dreams. The attention to detail was incredible and the team kept everything so clean. The views from our new room are breathtaking."
Catherine & Paul B.
Richmond TW10
Ready to Start Your Project?
Get a free quote for your loft conversion project today.